

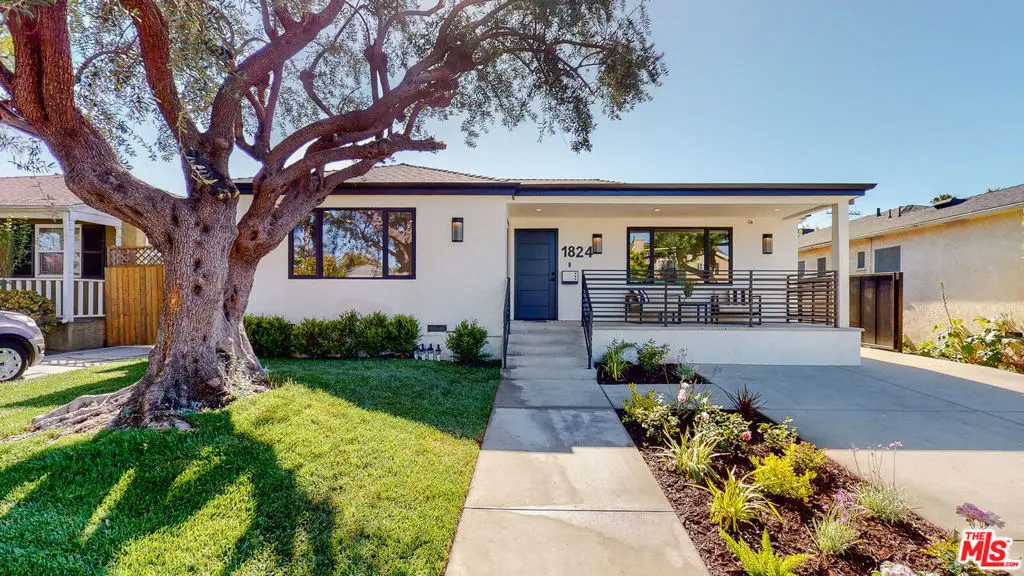
1824 Stearns Drive
Property Overview
Beautiful light and bright home, the traditional 3 bedroom /3.5 bathroom home has been gorgeously reimagined and newly rebuilt in 2022. Top-of-the-line finishes, careful thought to design and floor plan, and beautiful landscaping. Dining room flows seamlessly into the kitchen and living room. A stunning Kosher chef's kitchen with 2 sinks / 2 dishwashers and door opening to the yard. Kitchen features quartz-stone countertops, breakfast nook, and top of the line stainless-steel appliances. The spacious primary bedroom features a large bathroom with a dual vanity sink, walk-in closet, and custom doors which open to the large grassy backyard, perfect for indoor/outdoor living. This home oozes modern character and charm with features like custom-built cabinetry, and wide-plank light oak floors throughout. Fireplace in Liv. Rm is decorative. The yard comes with a BBQ set and area, perfect for family/friend events. Prime location close to Pico - Robertson and shops .Pictures are virtually staged .Call for questions regarding pets.
Home Details
- Property type
- Residential Lease - Single Family Residence
- Year built
- 1940
- Living area
- 2,190 sq ft
- Lot size
- 6,453 sq ft
- Parking
- 2 spaces
- Stories
- 1
- Days on market
- 0
- Full bathrooms
- 3
- Half bathrooms
- 1
- MLS status
- Active
- Architectural style
- Traditional
- Zoning
- LAR1
Features & Amenities
Appliances
- Barbecue
- Dishwasher
- Microwave
- Refrigerator
- Dryer
- Washer
Parking
- Driveway
Pool
- None
Community, Schools & Utilities
Community
- Fireplace
- Yes
- View
- CityLights
Utilities
- Heating
- Central
- Cooling
- CentralAir
Location & Neighborhood
Frequently Asked Questions About 1824 Stearns Drive
Property type: Residential Lease
What clients say
“Reza was the best agent we have ever worked with.”Russell & Susan McQueen
Get More Info
Crown Coastal Support Team
Direct support from our real estate team
Listing Agent
