

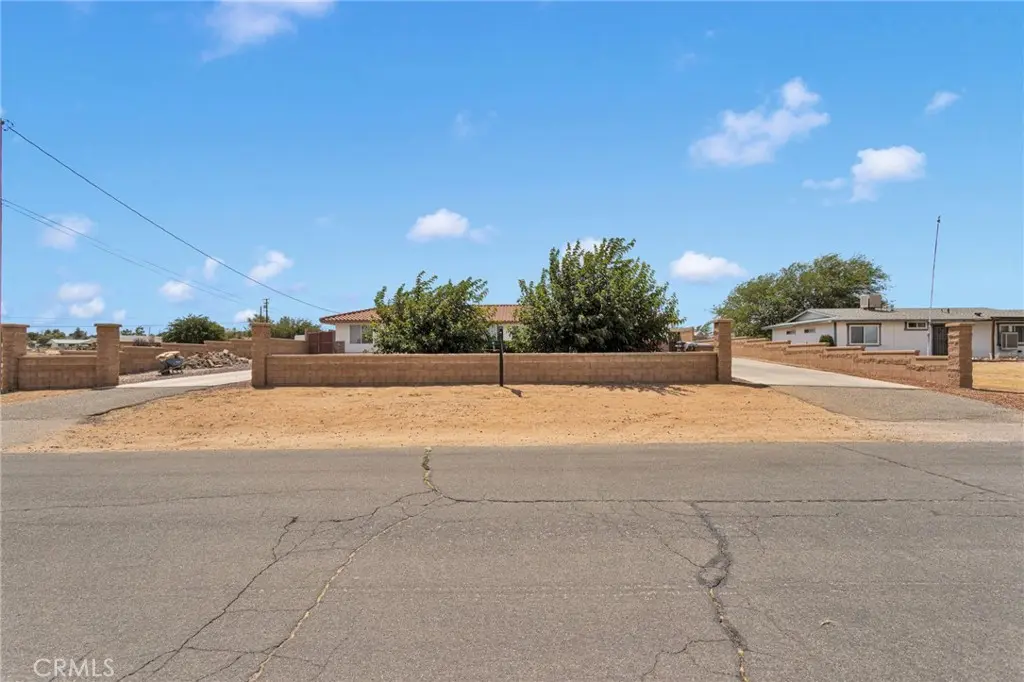
18266 Manzanita
Property Overview
Welcome to a home that feels open, inviting, and truly one of a kind! The spacious, open-concept floor plan is filled with natural light and showcases an impressive chef’s kitchen, beautifully remodeled in 2021 with abundant workspace and plenty of room to gather. Open-beam ceilings, built-in dining-area bench seating, and distinctive real brick flooring throughout the kitchen and living room add warmth, character, and timeless charm. One bedroom features both interior access and a separate entrance from the backyard—ideal for guests, extended family, a home office, or added privacy. Outside, enjoy a clean, flat, and fully usable backyard surrounded by block walls. With fresh interior and exterior paint, newly installed garage doors, a recently serviced HVAC system, and completed septic certification, this home is move-in ready and prepared for its next chapter!
Home Details
- Property type
- Residential - Single Family Residence
- Year built
- 1991
- Living area
- 2,321 sq ft
- Lot size
- 20,000 sq ft
- Parking
- 3 spaces
- Garage
- 3 spaces
- Stories
- 1
- Days on market
- 29
- Full bathrooms
- 3
- MLS status
- Active
- Architectural style
- Ranch
Features & Amenities
Interior
- Block Walls
- High Ceilings
- In Law Floorplan
- Quartz Counters
- All Bedrooms Down
- Bedroom On Main Level
- Main Level Primary
Appliances
- Dishwasher
- Refrigerator
- Range Hood
- Water Heater
Parking
- Circular Driveway
- Garage Faces Front
- Garage
Pool
- None
Lot
- Zero To One Unit Acre
Community, Schools & Utilities
Community
- Fireplace
- Yes
- View
- Desert,Neighborhood
Schools
- School district
- Hesperia Unified
Utilities
- Heating
- Central
- Cooling
- CentralAir
- Water
- Public
- Sewer
- SepticTank
Location & Neighborhood
Frequently Asked Questions About 18266 Manzanita
Property type: Residential
What clients say
“Reza was the best agent we have ever worked with.”Russell & Susan McQueen
Get More Info
Crown Coastal Support Team
Direct support from our real estate team
Listing Agent
