

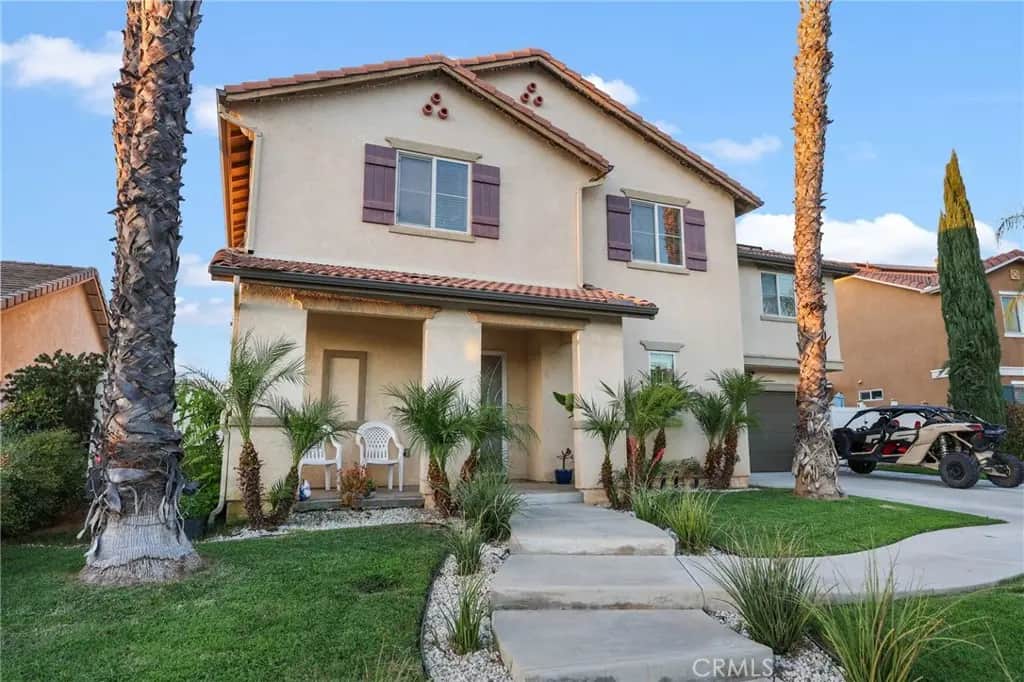
1844 Alani
Property Overview
Welcome to 1844 Alani Way in Perris — a spacious two-story, 5-bedroom, 2.5-bath home with room for everyone and a backyard built for entertaining. The main level features tile flooring throughout, an open-concept kitchen, dining area, and family room, plus a convenient powder room, laundry room, and walk-in pantry. The kitchen offers white cabinetry, stainless steel appliances, gas range, subway tile backsplash, generous counter space, and a breakfast bar overlooking the living area. Upstairs you’ll find a large primary suite with a walk-in closet and private ensuite bath, additional spacious bedrooms, a full hall bathroom, and flexible loft space perfect for a playroom, office, or media area. Outside, enjoy an oversized concrete patio, lush green lawn, mature landscaping, and beautiful mountain views — ideal for gatherings, kids, pets, and weekend BBQs. Additional features include owned solar to help keep energy costs down, a 2-car garage, tile roof, and a great Perris location near schools, shopping, dining, and freeway access.
Home Details
- Property type
- Residential - Single Family Residence
- Year built
- 2008
- Living area
- 2,207 sq ft
- Lot size
- 7,405 sq ft
- Parking
- 2 spaces
- Garage
- 2 spaces
- Stories
- 2
- Days on market
- 0
- Full bathrooms
- 2
- Half bathrooms
- 1
- MLS status
- Active
Features & Amenities
Interior
- Primary Suite
Parking
- Garage Faces Front
- Garage
Pool
- None
Lot
- Zero To One Unit Acre
- Yard
Community, Schools & Utilities
Community
- View
- Hills,Mountains,Neighborhood
Schools
- School district
- Perris Union High
Utilities
- Heating
- Central
- Cooling
- CentralAir
- Water
- Public
- Sewer
- PublicSewer
Location & Neighborhood
Frequently Asked Questions About 1844 Alani
Property type: Residential
What clients say
“Reza was the best agent we have ever worked with.”Russell & Susan McQueen
Get More Info
Crown Coastal Support Team
Direct support from our real estate team
Enquiry form loads as you reach this section.
Listing Agent
