

1846 9th Street 1
Property Overview
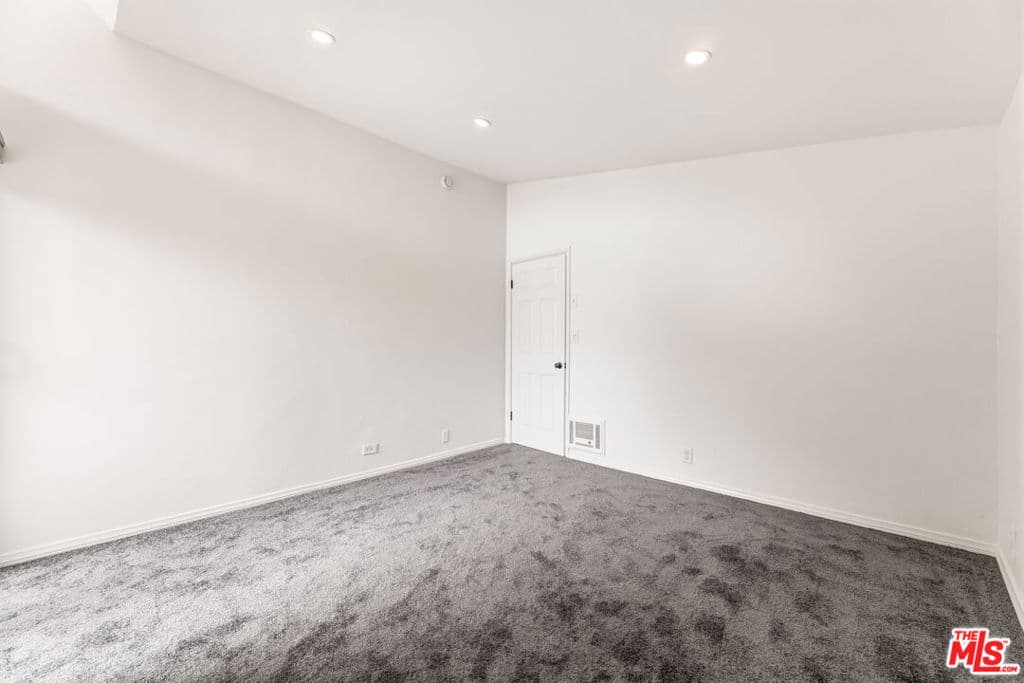
***OPEN HOUSE: Thursday, July 23rd, 2pm - 4pm AND Sunday, July 26th, 2:30pm - 5pm*** Bright, breezy, and beautiful. Refreshed 3 story townhome with new carpet, windows and sliding patio doors throughout, skylights in the stairwell and bathroom, recessed lights in the stairwell, window treatments treatments throughout, front door, and fresh paint throughout. Kitchen features granite countertops, range/oven, dishwasher, and refrigerator. Cabinets newly hand brushed with exquisite full gloss paint (F&B). Dining and living room area feature floor-to-ceiling windows with plenty of natural light. Stairwell up to the top floor features skylights for plenty of natural light. Top floor features two spacious bedrooms with vaulted ceilings, walk-in-closets, and private balconies. Bathroom has a skylight for natural light with stacked washer and dryer in a nook. Solar powered skylight blinds are controlled by remote. Basement floor is accessible by direct access through inside staircase from the living room, which leads to the one garage parking space and the one driveway space. Additional guest permits for street parking are available from the city. Shared garage includes space for shelving and additional storage. Exterior doors feature Schlage electronic keypads. 9th Street between Pico and Michigan is a quiet and peaceful tree lined street with a good amount of cool shade. This beautiful townhome is well located blocks from Santa Monica Beach and Pier, Santa Monica High School, Santa Monica College, Tongva Park, Main Street, Third Street Promenade, and the Annenberg Community Center is a pleasant drive along the coast. Landlord covers water, hot water, and municipal waste management via HOA dues. Tenant covers own utilities: electricity and internet. Minimum of 1+ year lease. Move-in costs include first month's rent and security deposit of one month. ***OPEN HOUSE: Thursday, July 23rd, 2pm - 4pm AND Sunday, July 26th, 2:30pm - 5pm***
Home Details
- Property type
- Residential Lease - Townhouse
- Year built
- 1975
- Living area
- 1,150 sq ft
- Lot size
- 5,799 sq ft
- Parking
- 2 spaces
- Garage
- 1 spaces
- Carport
- 1 spaces
- Stories
- 3
- Days on market
- 8
- Full bathrooms
- 1
- Half bathrooms
- 1
- MLS status
- Active
- Architectural style
- Contemporary
- Zoning
- SMR2*
Features & Amenities
Interior
- Cathedral Ceilings
- Separate Formal Dining Room
- High Ceilings
- Multiple Staircases
- Open Floorplan
- Recessed Lighting
- Storage
- Walk In Closets
Appliances
- Dishwasher
- Disposal
- Gas Range
- Refrigerator
- Range Hood
- Dryer
- Washer
Parking
- Assigned
- Concrete
- Covered
- Door Single
- Underground
- Garage
- Garage Door Opener
- Guest
- Permit Required
- Private
- One Space
- Shared Driveway
- On Street
- Tandem
- Uncovered
Pool
- None
Community, Schools & Utilities
Community
- View
- PeekABoo,TreesWoods
Utilities
- Heating
- WallFurnace
- Cooling
- None
Location & Neighborhood
Frequently Asked Questions About 1846 9th Street 1
Property type: Residential Lease
What clients say
“Reza was the best agent we have ever worked with.”Russell & Susan McQueen
Get More Info
Crown Coastal Support Team
Direct support from our real estate team
Listing Agent
