

1850 Industrial Street 504
Property Overview
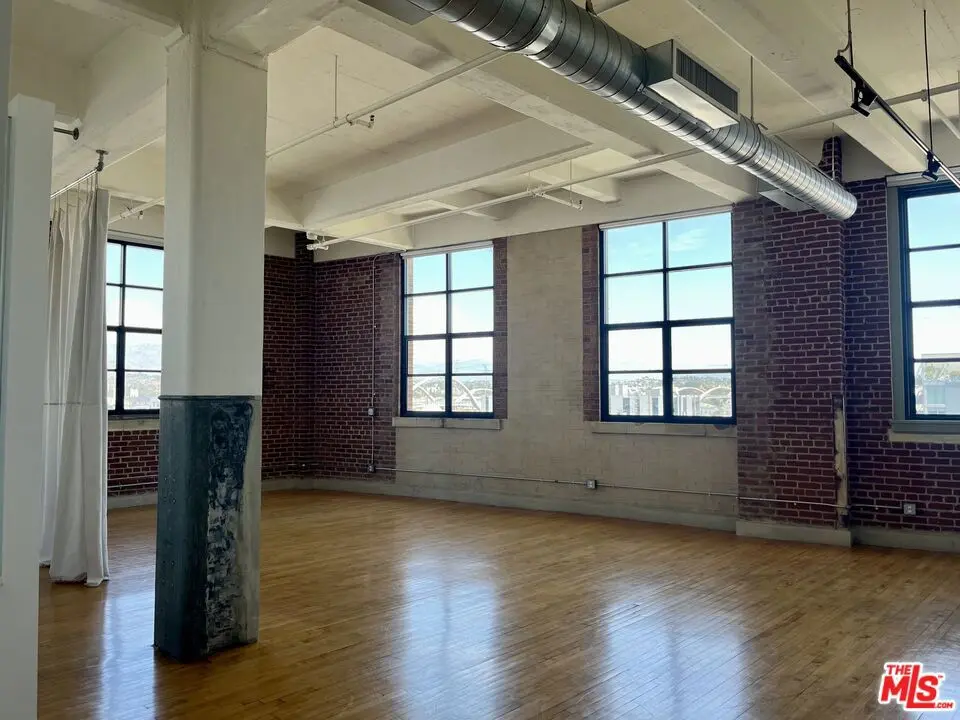
AVAILABLE FOR IMMEDIATE MOVE-IN! Exceptional and highly sought-after N/E corner unit at the iconic Biscuit Company Lofts. This distinctive residence offers an open and spacious floor plan with dramatic 15' ceilings, oversized industrial windows, abundant natural light, and impressive treetop and city views extending to the 6th Street Bridge, surrounding mountains, Downtown LA skyline, and Arts District. Beautiful maple wood floors, motorized blinds, and a dramatic combination of original exposed red brick and finished drywall walls blend authentic industrial character with sophisticated modern finishes. The open-concept living and dining areas create an impressive setting for entertaining, relaxing, or working from home. A sleek modern kitchen features contemporary cabinetry, modern appliances, generous counter space, and ample storage. Two full bathrooms, in-unit washer and dryer, and a flexible loft-style floor plan provide exceptional functionality while preserving the open architectural character that makes Arts District loft living so desirable. Biscuit Company Lofts, originally built as the National Biscuit Company factory, is one of the Arts District's most distinctive historic residences, combining landmark industrial architecture with contemporary amenities including 24/7 security, resort-style pool, outdoor lounge areas, fitness center located across the street at Toy Factory Lofts, and secure covered subterranean parking. Ideally located moments from some of the Arts District's most celebrated restaurants, cafes, galleries, and destinations, including Bestia, Bavel, Factory Kitchen, Soho House, Warner Bros. headquarters, Zinc Cafe & Market, Urth Cafe, Wurstkutche, Arts District Dog Park, ROW DTLA, and more. Convenient access to the 5, 10, and 101 freeways. A sophisticated combination of panoramic views, historic character, modern luxury, and true Live/Work versatility in one of Downtown Los Angeles' most sought-after neighborhoods. AGENTS SEE PRIVATE AND SHOWING REMARKS!
Home Details
- Property type
- Residential Lease - Condominium
- Year built
- 1925
- Living area
- 1,189 sq ft
- Lot size
- 31,630 sq ft
- Parking
- 1 spaces
- Garage
- 1 spaces
- Stories
- 7
- Days on market
- 21
- Full bathrooms
- 2
- MLS status
- Active
- Zoning
- LAM3
Features & Amenities
Interior
- Brick Walls
- Separate Formal Dining Room
- High Ceilings
- Open Floorplan
- Track Lighting
- Dressing Area
- Loft
Appliances
- Built In
- Dishwasher
- Gas Cooktop
- Disposal
- Microwave
- Range
- Refrigerator
- Range Hood
- Dryer
- Washer
Parking
- Assigned
- Controlled Entrance
- Covered
- Underground
- Garage
- Garage Door Opener
- Gated
- One Space
- Community Structure
- Side By Side
Pool
- Community
- Lap
- Association
Security
- Carbon Monoxide Detectors
- Fire Detection System
- Fire Sprinkler System
- Security Gate
- Gated With Guard
- Gated Community
- Twenty Four Hour Security
- Key Card Entry
- Smoke Detectors
- Security Guard
Community, Schools & Utilities
Community
- View
- Bridges,CityLights,Mountains,Panoramic
Schools
- School district
- Los Angeles Unified
Utilities
- Heating
- Central
- Cooling
- CentralAir
- Water
- Public
- Sewer
- SewerTapPaid
Location & Neighborhood
Frequently Asked Questions About 1850 Industrial Street 504
Property type: Residential Lease
What clients say
“Reza was the best agent we have ever worked with.”Russell & Susan McQueen
Get More Info
Crown Coastal Support Team
Direct support from our real estate team
Listing Agent
