

1860 S Juniper S
Property Overview
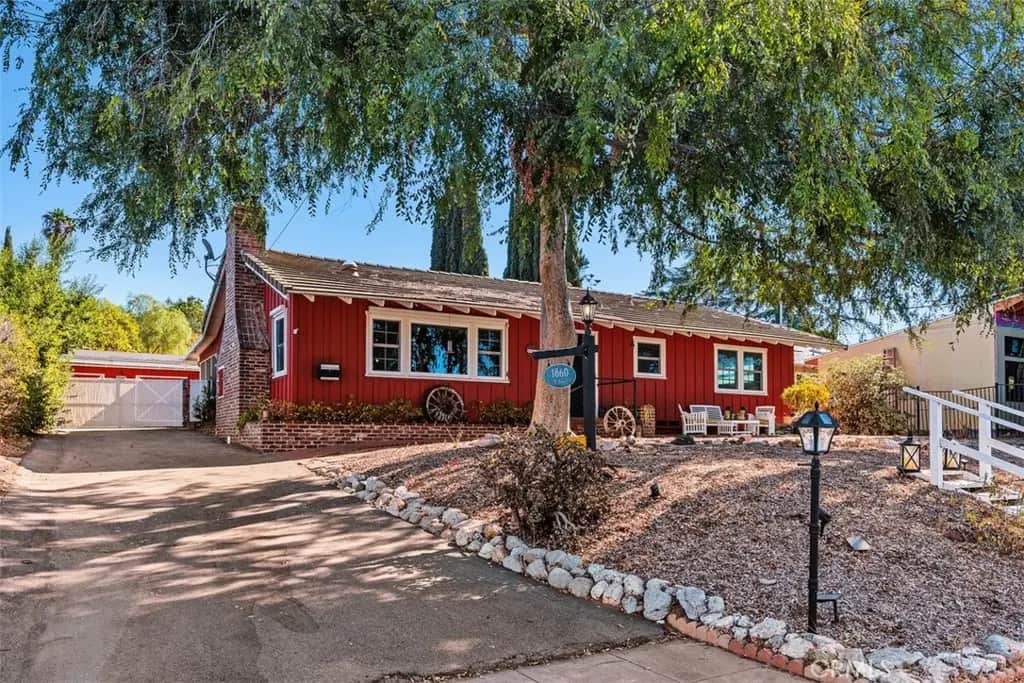
This exquisitely preserved 1956 Ranch-Style residence offers a refined blend of timeless craftsmanship, nostalgic elegance, and modern livability—an exceptional single-level retreat that feels like a private country sanctuary in the heart of the city. Its iconic barn-red exterior, classic ranch silhouette, and signature wagon wheel create an unforgettable first impression, setting the stage for a home rich in character and enduring charm. Inside, the residence unfolds with the warmth of knotty pine paneling, rich wood ceilings, and solid wood doors that reflect an era of true artisan construction. Vintage tile flooring and beautifully maintained tile countertops elevate the home’s authenticity, showcasing meticulous care over decades. The kitchen is a standout treasure, featuring original old-world cabinetry with thoughtful ventilation—an inspired hallmark of mid-century California living that blends beauty with function. The expansive great room serves as the heart of the home, offering a luxurious sense of openness ideal for elegant entertaining or intimate gatherings. Its seamless flow into the large eat-in kitchen and oversized family room creates an inviting environment where conversation and comfort come naturally. Down the hall, the private bedroom wing offers a serene escape, with solid wood doors providing a quiet, restful separation from the main living areas. The floorplan balances generous space with privacy, creating a home that feels both expansive and intimate. Set on an impressive 14,800 sq ft lot, the outdoor spaces elevate the property’s appeal. A smooth blacktop area offers versatility for recreation or creative pursuits, while the covered patio provides an elegant setting for year-round dining and entertaining. Raised garden beds and a charming chicken coop—both conveying with the sale—invite opportunities for homegrown living. With ample room to build an ADU, expand your garden, or design a bespoke outdoor oasis, the possibilities are exceptional. For enthusiasts and creators, the detached 4-car garage is a true luxury. Featuring high ceilings, built-in cabinetry, a professional-grade car lift, and expansive workspace, it functions as a premier workshop ideal for automotive restoration, woodworking, fabrication, or visionary projects.
Home Details
- Property type
- Residential - Single Family Residence
- Year built
- 1956
- Living area
- 2,014 sq ft
- Lot size
- 14,810 sq ft
- Parking
- 10 spaces
- Garage
- 4 spaces
- Stories
- 1
- Days on market
- 0
- Full bathrooms
- 2
- MLS status
- Active
- Architectural style
- Ranch
Features & Amenities
Interior
- Built In Features
- Ceiling Fans
- Crown Molding
- Eat In Kitchen
- Open Floorplan
- All Bedrooms Down
- Bedroom On Main Level
- Galley Kitchen
- Main Level Primary
Appliances
- Built In Range
- Dishwasher
- Gas Cooktop
- Gas Oven
- Gas Range
- Gas Water Heater
- Refrigerator
- Tankless Water Heater
- Water To Refrigerator
- Water Heater
Parking
- Driveway Level
- Electric Gate
- Gated
- Off Street
- Oversized
- Private
- Rv Access Parking
Pool
- None
Lot
- Zero To One Unit Acre
- Back Yard
- Front Yard
- Rectangular Lot
- Street Level
Security
- Carbon Monoxide Detectors
- Fire Detection System
- Smoke Detectors
Community, Schools & Utilities
Community
- Subdivision
- South Escondido
- Fireplace
- Yes
- View
- Neighborhood
Schools
- School district
- Escondido Union
Utilities
- Heating
- Central,ForcedAir,NaturalGas
- Cooling
- CentralAir,Dual,Gas
- Water
- Public
- Sewer
- PublicSewer
Location & Neighborhood
Frequently Asked Questions About 1860 S Juniper S
Property type: Residential
What clients say
“Reza was the best agent we have ever worked with.”Russell & Susan McQueen
Get More Info
Crown Coastal Support Team
Direct support from our real estate team
Enquiry form loads as you reach this section.
Listing Agent
