

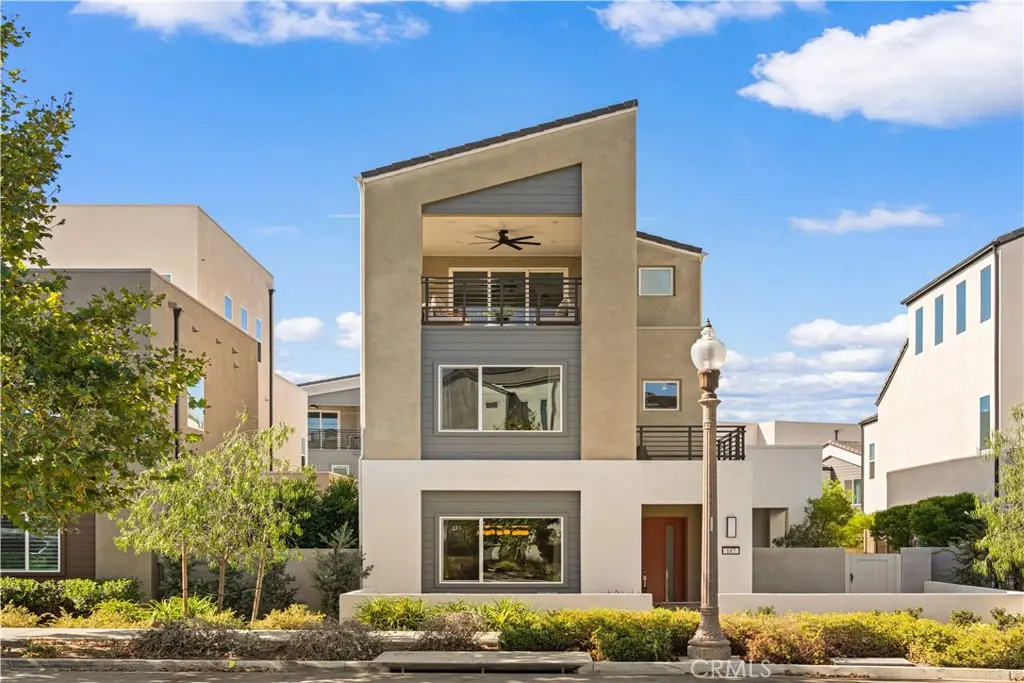
187 Sawbuck
Property Overview
FORMER MODEL HOME | SKYE AT RISE PARK IN IRVINE’S GREAT PARK NEIGHBORHOODS |TIMELESS IN DESIGN AND ELEGANCE. A thoughtfully designed layout KEEPS EVERYDAY LIVING AND ALL FOUR BEDROOMS ON THE FIRST TWO FLOORS, including a convenient MAIN-LEVEL BEDROOM SUITE. The third-floor entertainment loft and covered deck create a true showpiece with stunning MOUNTAIN VIEW. The attention to detail continues in the front courtyard, with SCULPTURAL CURVED PLANTERS and CUSTOM WOOD SEATING creating an inviting outdoor retreat. Step inside to bright, OPEN-CONCEPT LIVING with elevated designer finishes throughout, including premium wood flooring in all common areas and upgraded carpeting in every bedroom, distinctive WAINSCOTING and designer WALLPAPER ACCENT WALLS. The gourmet kitchen features top-of-the-line appliances, an expanded island with bar seating, a deep stainless steel sink, task and pendant lighting, and a FULL HEIGHT BACKSPLASH. Open to the living and dining areas, it overlooks the side yard through MULTI-SLIDE DOORS leading to a California Room. LOUNGE SEATING, A FIRE PIT, CUSTOM SLATE, AND A FOUNTAIN create an outdoor retreat, complemented by an outdoor kitchen with an Alfresco grill, Big Green Egg ceramic grill, ample counter space, and built-in cabinetry. THE DESIRABLE MAIN FLOOR BEDROOM SUITE OFFERS ITS OWN PRIVATE FULL BATHROOM, while a SEPARATE POWDER ROOM provides convenience for guests. The second level is anchored by a private primary retreat, thoughtfully sits at one end of the home, while two additional bedrooms are at the other, offering everyone a little more privacy. The master suite opens to a balcony perfect for morning coffee and distant mountain views. The highlight of this astonishing home is A HUGE ENTERTAINMENT LOFT/GREAT ROOM on the top floor, opening to A COVERED BALCONY WITH SCENIC MOUNTAIN VIEWS, RECESSED LIGHTING AND A CEILING FAN. A HALF BATHROOM AND INDEPENDENT AIR CONDITIONING add comfort and convenience. Additional features include PAID-OFF SOLAR SYSTEM, WHOLE-HOUSE WATER SOFTENER, TESLA WALL CHARGER, AND SURROUND SOUND SYSTEM. Enjoy a lifestyle surrounded by world-class amenities, including the Great Park Balloon, Great Park Ice Arena, Sports Complex, and Farm and Food Lab. JUST STEPS AWAY FROM The Crème School of Great Park, bringing early childhood education close to home. With Wild Rivers Water Park and live entertainment at Great Park Live just minutes away, this location offers endless possibilities for leisure and adventure.
Home Details
- Property type
- Residential - Condominium
- Year built
- 2024
- Living area
- 2,839 sq ft
- Lot size
- 3.30 acres
- Parking
- 2 spaces
- Garage
- 2 spaces
- Stories
- 3
- Days on market
- 3
- Full bathrooms
- 3
- Half bathrooms
- 2
- MLS status
- Active
Features & Amenities
Interior
- Breakfast Bar
- Built In Features
- Balcony
- Ceiling Fans
- Separate Formal Dining Room
- Open Floorplan
- Paneling Wainscoting
- Quartz Counters
- Recessed Lighting
- Bedroom On Main Level
- Dressing Area
- Loft
- Primary Suite
- Walk In Closets
Appliances
- Six Burner Stove
- Built In Range
- Barbecue
- Convection Oven
- Dishwasher
- Gas Cooktop
- Disposal
- Microwave
- Refrigerator
- Range Hood
- Water Softener
- Tankless Water Heater
- Dryer
- Washer
Parking
- Direct Access
- Door Single
- Garage
- Garage Door Opener
- Garage Faces Rear
- Side By Side
Pool
- Community
- Association
Lot
- Back Yard
- Drip Irrigation Bubblers
- Front Yard
- Near Park
- Sprinklers Timer
- Walkstreet
Community, Schools & Utilities
Community
- Subdivision
- Skye at Rise Park
- Association
- Great Park
- HOA fee
- $240 monthly
- View
- Mountains,Neighborhood,PeekABoo,TreesWoods
Schools
- School district
- Saddleback Valley Unified
- Elementary school
- Rancho Canada
- Middle school
- Serrano Intermediate
- High school
- El Toro
Utilities
- Cooling
- CentralAir
- Water
- Public
- Sewer
- PublicSewer
Location & Neighborhood
Frequently Asked Questions About 187 Sawbuck
Property type: Residential
What clients say
“Reza was the best agent we have ever worked with.”Russell & Susan McQueen
Get More Info
Crown Coastal Support Team
Direct support from our real estate team
Listing Agent
