

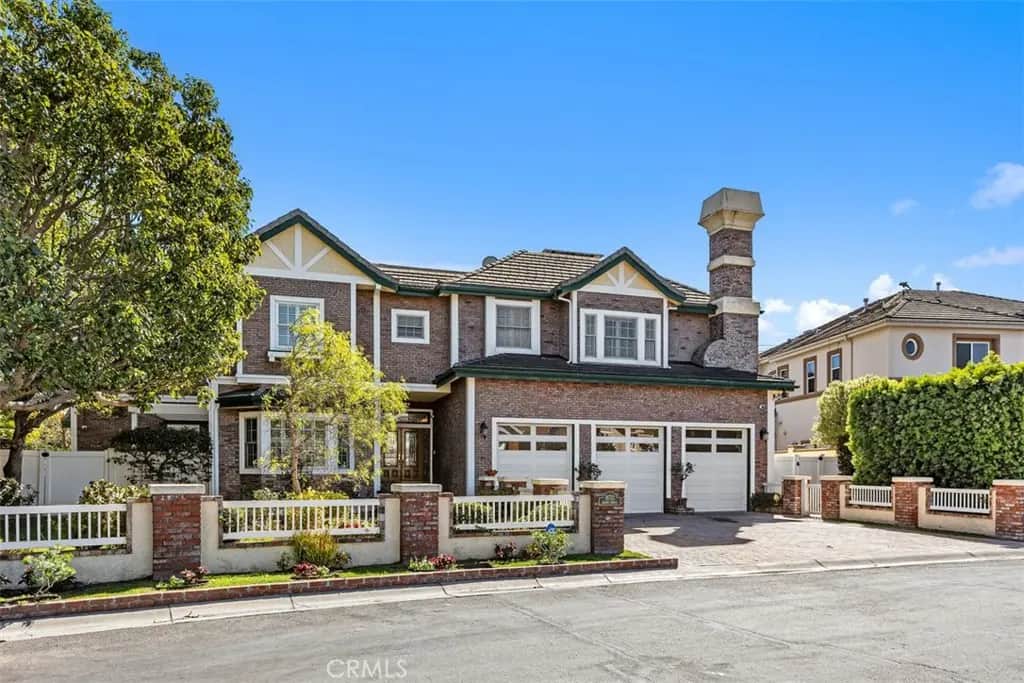
18732 Jockey Circle
Property Overview
Two primary suites, an elevator, and a 14,700 sq ft lot with a pool, spa, and waterfall set this Edwards Hill home apart. The 6,400 sq ft, 5-bedroom, 6-bath residence sits on a cul-de-sac in Huntington Beach’s Central Park Estates, near equestrian trails and about 1.5 miles from the beach. A main-level bedroom and full bath add flexibility for extended family, guests, or long-term living. Inside, a custom wood staircase, wainscoting, and hardwood floors set a warm tone, and French doors fill the living room with light. The family room, with its granite fireplace, opens to the kitchen and a sunny breakfast nook with backyard views. The kitchen is built for gourmet cooking: a large island with prep sink, custom wood post detail, a walk-in pantry with extra under-stair storage, a double-wide Sub-Zero refrigerator/freezer, a six-burner Thermador induction cooktop, and double ovens. An office and powder room complete the main level. Upstairs, a wide landing leads to both primary suites (one with a sauna), two more en-suite bedrooms, a bonus room with a fireplace, and two retreats or offices. Several rooms open onto a wraparound veranda overlooking the yard. The private backyard, with its gazebo and separate gated lawn, perfect for large gatherings and quiet afternoons alike. Other features: three-car garage, owned solar (fully paid off), dual A/C systems, dual water heaters, and whole-house water filtration. The schools are in the attendance area for Huntington Seacliff Elementary, Dwyer Middle, and Huntington Beach High School. Huntington Central Park is minutes away, with about 350 acres of lakes and trails, the Equestrian Center, Shipley Nature Center, the Central Library, disc golf, a dog park, and Kathy May’s Lakeview Cafe on Huntington Lake.
Home Details
- Property type
- Residential - Single Family Residence
- Year built
- 2000
- Living area
- 6,400 sq ft
- Lot size
- 14,700 sq ft
- Parking
- 3 spaces
- Garage
- 3 spaces
- Stories
- 2
- Days on market
- 0
- Full bathrooms
- 4
- Half bathrooms
- 2
- MLS status
- Active
- Architectural style
- Traditional
Features & Amenities
Interior
- Built In Features
- Breakfast Area
- Ceiling Fans
- Crown Molding
- Separate Formal Dining Room
- Elevator
- Granite Counters
- High Ceilings
- Open Floorplan
- Pantry
- Pull Down Attic Stairs
- Paneling Wainscoting
- Recessed Lighting
- Sunken Living Room
- Tile Counters
- Bedroom On Main Level
- Entrance Foyer
- Multiple Primary Suites
- Primary Suite
- Walk In Pantry
- Walk In Closets
Appliances
- Six Burner Stove
- Double Oven
- Dishwasher
- Disposal
- Microwave
- Refrigerator
- Water Softener
- Water Heater
Parking
- Direct Access
- Driveway Level
- Driveway
- Garage Faces Front
- Garage
- On Street
Pool
- Gunite
- Heated
- In Ground
- Private
- Solar Heat
- Waterfall
Lot
- Back Yard
- Cul De Sac
- Drip Irrigation Bubblers
- Front Yard
- Sprinklers In Rear
- Sprinklers In Front
- Lawn
- Landscaped
- Sprinkler System
- Street Level
- Yard
Security
- Prewired
- Fire Sprinkler System
- Smoke Detectors
Community, Schools & Utilities
Community
- Subdivision
- Central Park Estates 3 (CPE3)
- Association
- Central Park Estates
- HOA fee
- $173 monthly
- Fireplace
- Yes
- Private pool
- Yes
- View
- Neighborhood
Schools
- School district
- Huntington Beach Union High
- Elementary school
- Seacliff
- Middle school
- Dwyer
- High school
- Huntington Beach
Utilities
- Cooling
- CentralAir
- Electric
- PhotovoltaicsSellerOwned
- Water
- Public
- Sewer
- PublicSewer,SewerTapPaid
Location & Neighborhood
Frequently Asked Questions About 18732 Jockey Circle
Property type: Residential
What clients say
“Reza was the best agent we have ever worked with.”Russell & Susan McQueen
Get More Info
Crown Coastal Support Team
Direct support from our real estate team
Enquiry form loads as you reach this section.
Listing Agent
