

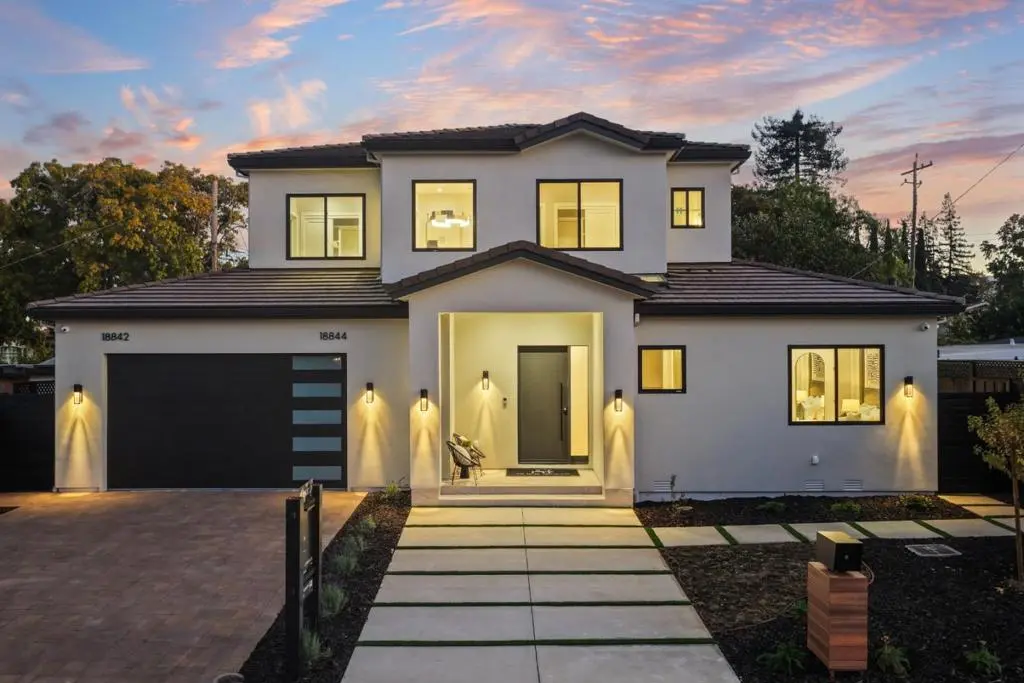
18844 Hunter Way
Property Overview
Introducing a brand-new residence offering 6 BR, 6.5 BA & approx. 2,895 SF of total living space, including a fully equipped 2 BD, 2 BA ADU. The 4 BD, 4.5 BA main home features soaring 10-ft ceilings, expansive Andersen windows & patio doors, Level 5 wall finishes, European oak engineered flooring & designer LED chandeliers. The chefs kitchen will feature premium Thermador appliances, European-style cabinetry, Silestone Calacatta Gold quartz countertops & a dramatic waterfall island. The spacious primary suite includes a custom walk-in closet & spa-inspired bath with Hansgrohe fixtures, illuminated mirrors & a frameless glass shower. Additional planned highlights include 3 heat pumps, a linear fireplace, a 6.6 kW owned solar system, smart switches, security cameras, whole-house water filtration, a heat-pump water heater, upstairs laundry & an EV-ready 2-car garage. Beautifully landscaped grounds, patios & an inviting porch will create exceptional indoor-outdoor living. Conveniently located near Main Street Cupertino, Apple Park, shopping, dining, Hwy 280 & Lawrence Expy, with access to Sedgwick Elem., Hyde Middle & Cupertino High.
Home Details
- Property type
- Residential - Single Family Residence
- Year built
- 2026
- Living area
- 2,895 sq ft
- Lot size
- 5,788 sq ft
- Parking
- 2 spaces
- Garage
- 2 spaces
- Stories
- 2
- Days on market
- 8
- Full bathrooms
- 6
- Half bathrooms
- 1
- MLS status
- Active
- Zoning
- R1
Features & Amenities
Interior
- Walk In Closets
Appliances
- Dishwasher
- Electric Cooktop
- Microwave
- Refrigerator
- Range Hood
Community, Schools & Utilities
Community
- Fireplace
- Yes
Schools
- School district
- Other
- Elementary school
- Other
- Middle school
- Other
- High school
- Cupertino
Utilities
- Heating
- Central
- Cooling
- CentralAir
- Water
- Public
Location & Neighborhood
Frequently Asked Questions About 18844 Hunter Way
Property type: Residential
What clients say
“Reza was the best agent we have ever worked with.”Russell & Susan McQueen
Get More Info
Crown Coastal Support Team
Direct support from our real estate team
Listing Agent
