

1906 W Kenoak Drive
Property Overview
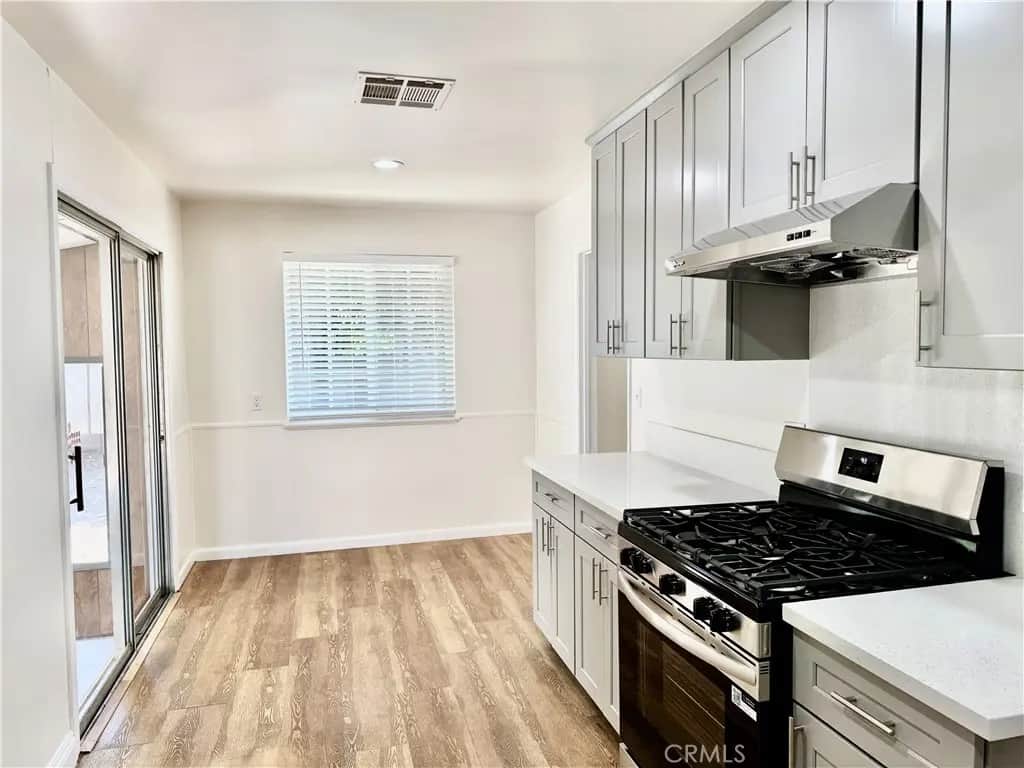
HUGE Lot -- perfect for ADU!! Lovely single-level house in a great neighborhood. Newly remodeled throughout!! New interior paint. Wood laminate flooring throughout. New kitchen with gray shaker cabinets with quartz countertops, new stainless steel appliances and sink, new range, new hood, new fixtures, recessed lighting. Living room has wood burning fireplace and recessed lighting. New bathroom has luxury vinyl flooring, new vanity, new mirror, new faucet, new bathtub, new tiled walls, new toilet, new fixtures. New paint in the bedrooms. Central AC & heating. HUGE backyard with patio cover and mature tree. Perfect for entertaining. Concrete block wall all around. Long driveway provides ample parking. New front yard irrigation system. Excellent Monte Vista Elementary School (ranks 7 out of 10). Walnut Grove Intermediate. Edgewood High (ranks 7). Centrally located. Near restaurants, shopping, parks, and freeways. Termite repairs and fumigation have been completed.
Home Details
- Property type
- Residential - Single Family Residence
- Year built
- 1953
- Living area
- 1,047 sq ft
- Lot size
- 7,024 sq ft
- Parking
- 2 spaces
- Garage
- 2 spaces
- Stories
- 1
- Days on market
- 69
- Full bathrooms
- 1
- MLS status
- Active
- Architectural style
- Traditional
Features & Amenities
Interior
- Eat In Kitchen
- Quartz Counters
- Recessed Lighting
- All Bedrooms Down
- Bedroom On Main Level
Appliances
- Built In Range
- Disposal
- Range Hood
Parking
- Concrete
- Door Multi
- Driveway
- Garage Faces Front
- Garage
Pool
- None
Lot
- Front Yard
- Sprinklers In Front
- Yard
Security
- Carbon Monoxide Detectors
- Smoke Detectors
Community, Schools & Utilities
Community
- Fireplace
- Yes
- View
- None
Schools
- School district
- West Covina
Utilities
- Heating
- Central
- Cooling
- CentralAir
- Electric
- Volts220InLaundry
- Water
- Public
- Sewer
- PublicSewer
Location & Neighborhood
Frequently Asked Questions About 1906 W Kenoak Drive
Property type: Residential
What clients say
“Reza was the best agent we have ever worked with.”Russell & Susan McQueen
Get More Info
Crown Coastal Support Team
Direct support from our real estate team
Enquiry form loads as you reach this section.
Listing Agent
