

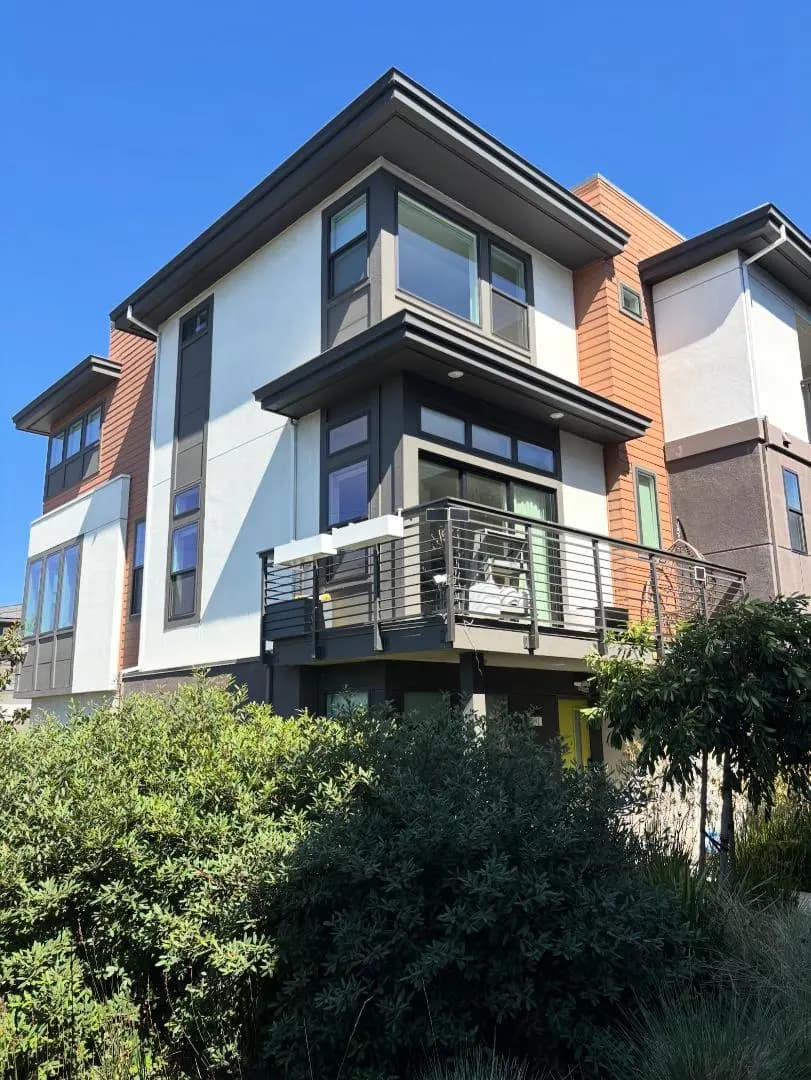
191 Waters Park Circle
Property Overview
Fully-upgraded former model home overlooking Borel Creek, an end unit with only one shared wall and windows on three sides. Open and versatile main floor with living, dining, and kitchen naturally flowing from one room to the next and out to a private deck. Silestone quartz counters in Charcoal Soapstone Suede, oversized island, Whirlpool stainless built-in oven, cooktop and hood, and three-zone heating and air conditioning with each level controlled independently. Upstairs there are 3 bedrooms with generous storage. Primary suite features two walk-in closets, double vanities, and an oversized seated shower. A fourth bedroom and full bath downstairs doubles as the guest room or perfect work-from-home enclave. Recessed lighting and CAT6 ethernet wiring throughout. Large 429 sq ft 2-car garage with 220V EV outlet, plus owned solar, no lease and no PPA. $70k+ in builder upgrades on a $100k premium end-unit lot, including accent walls, designer Winter White shaker cabinetry, and custom Shade Store window treatments. Coveted location within a short walk to the community dog park, lighted creek path, play structures and BBQ lawn, and minutes to Bridgepointe and Hillsdale Shopping Center for Whole Foods, Trader Joe's and Target, Hillsdale Caltrain, and Highways 101 and 92.
Home Details
- Property type
- Residential - Townhouse
- Year built
- 2022
- Living area
- 2,088 sq ft
- Parking
- 2 spaces
- Garage
- 2 spaces
- Stories
- 3
- Days on market
- 38
- Full bathrooms
- 3
- Half bathrooms
- 1
- MLS status
- Active
- Zoning
- r3
Community, Schools & Utilities
Community
- Association
- One 90 HOA
- HOA fee
- $389 monthly
Schools
- School district
- Other
Utilities
- Heating
- Central
- Cooling
- CentralAir
- Water
- Public
- Sewer
- PublicSewer
Location & Neighborhood
Frequently Asked Questions About 191 Waters Park Circle
Property type: Residential
What clients say
“Reza was the best agent we have ever worked with.”Russell & Susan McQueen
Get More Info
Crown Coastal Support Team
Direct support from our real estate team
Enquiry form loads as you reach this section.
Listing Agent
