

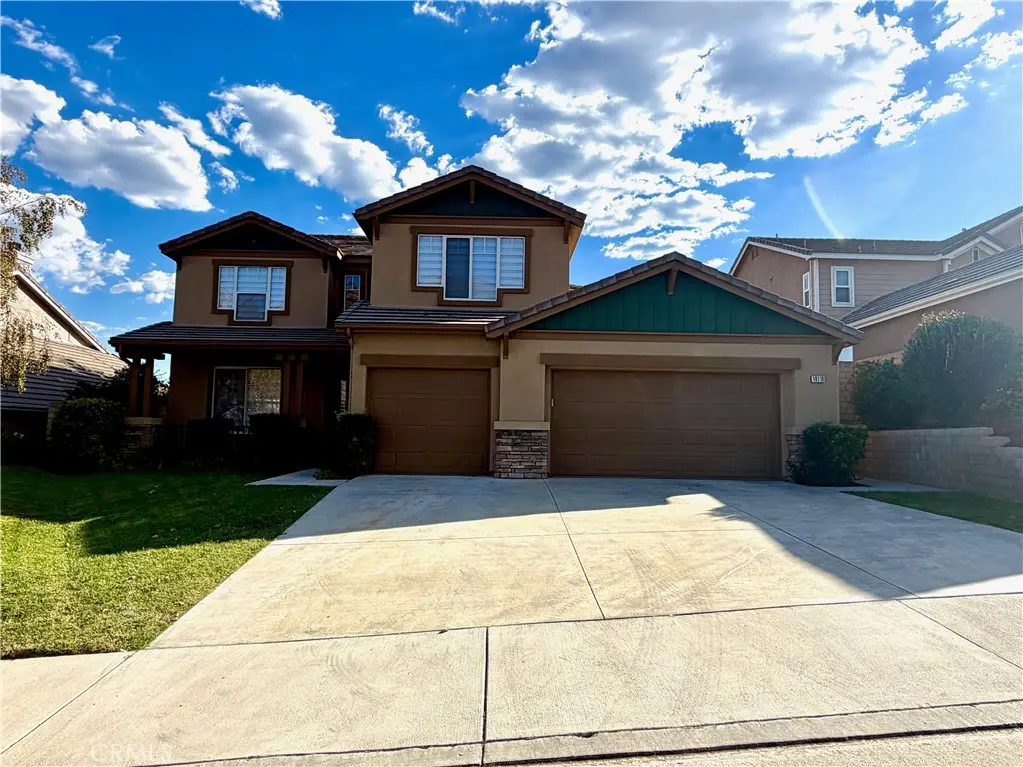
19116 Olympic Crest
Property Overview
Welcome to this beautifully remodeled 4-bedroom, 3.5-bath home, ideally situated in a peaceful cul-de-sac and offering spacious living areas, breathtaking panoramic views, and an impressive blend of comfort, privacy, and functionality. As you enter through the foyer, you’ll find wood-look laminate flooring throughout the entire home, creating a cohesive, modern feel from the main level through the upstairs, including the staircase and second floor. The flooring leads into a dramatic great room featuring soaring 18-foot ceilings and expansive picture windows. Enjoy unobstructed 180° views across the valley, including sparkling nighttime city lights, from the great room or covered outdoor patio. The upper picture windows feature an electrically operated shade screen for easy control of sunlight and privacy. The remodeled kitchen is designed for everyday living and entertaining, featuring a gas cooktop, microwave, dual ovens, dishwasher, refrigerator, under-mount farmhouse sink, newly tiled backsplash, natural white marble-look quartz countertops, and refinished cabinetry. The adjacent butler’s pantry offers matching countertops and cabinetry for additional storage and prep space. Washer and dryer are also included. The main bedroom is conveniently located on the lower level and features a spacious attached five-piece bathroom and sliding glass entry door. With its flexible layout and separate access, this space may offer potential for a private guest suite or other living arrangement, subject to tenant use and applicable regulations. Upstairs, you’ll find additional bedrooms, a versatile loft, and a private bedroom with its own attached bathroom, providing excellent flexibility for family, guests, or a home office. The spacious 3-car garage features built-in cabinetry for exceptional storage, along with both 110V and 220V electrical outlets. HVAC systems and landscape sprinkler systems have recently been inspected and serviced, providing added peace of mind. With spectacular valley views, a dramatic open living space, remodeled kitchen, updated flooring throughout, flexible floor plan, generous storage, and a 3-car garage, this home offers an exceptional rental opportunity for those seeking space, comfort, and a beautiful setting.
Home Details
- Property type
- Residential Lease - Single Family Residence
- Year built
- 1999
- Living area
- 2,732 sq ft
- Lot size
- 16,711 sq ft
- Parking
- 3 spaces
- Garage
- 3 spaces
- Stories
- 2
- Days on market
- 1
- Full bathrooms
- 3
- Half bathrooms
- 1
- MLS status
- Active
Features & Amenities
Interior
- High Ceilings
- Open Floorplan
- Entrance Foyer
Appliances
- Double Oven
- Dishwasher
- Gas Cooktop
- Gas Water Heater
- Microwave
- Refrigerator
- Dryer
- Washer
Pool
- None
Lot
- Zero To One Unit Acre
- Cul De Sac
Community, Schools & Utilities
Community
- Subdivision
- /
- Fireplace
- Yes
- View
- CityLights
Schools
- School district
- William S. Hart Union
Utilities
- Heating
- Central
- Cooling
- CentralAir
- Water
- Public
- Sewer
- PublicSewer
Location & Neighborhood
Frequently Asked Questions About 19116 Olympic Crest
Property type: Residential Lease
What clients say
“Reza was the best agent we have ever worked with.”Russell & Susan McQueen
Get More Info
Crown Coastal Support Team
Direct support from our real estate team
Listing Agent
