

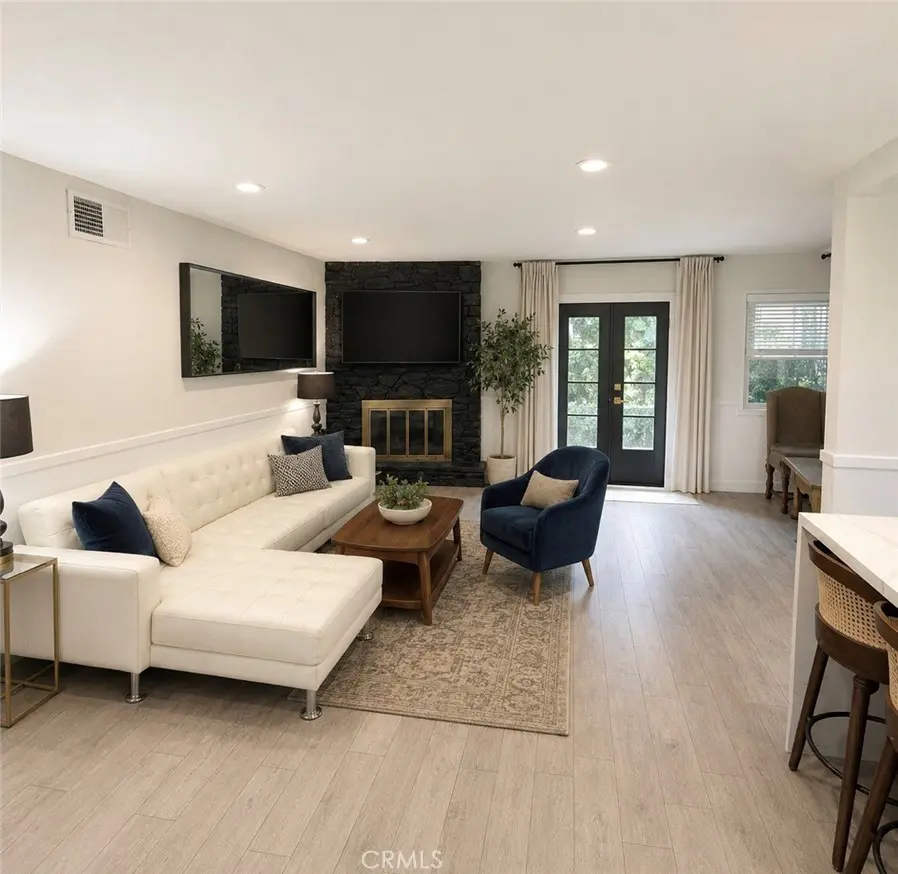
19149 Malden Street
Property Overview
SELLER FINANCING AVAILABLE! Welcome to 19149 Malden Street, an extensively reimagined Northridge residence combining modern design, major infrastructure improvements, indoor-outdoor living, and the exceptional flexibility of a legal secondary ADU residence, separately addressed as 19147 Malden Street. The main home has been thoughtfully redesigned with an open, light-filled floor plan, fresh paint, and a clean contemporary aesthetic. Beautifully updated bathrooms feature modern finishes, floating vanities and glass shower enclosures, while carefully selected materials and architectural details create a cohesive look throughout.Beyond the finishes, substantial improvements have been made behind the walls and throughout the property, including upgraded electrical panel, copper plumbing, new main drain lines and clean outs, HVAC with nest thermostat,blown in exterior wall insulation, energy-efficient double pane windows, tankless water heating, permitted open patio cover, plus cool roof upgrade’s. The legal ADU at 19147 Malden Street offers its own private living accommodations, a separated entrance at the pedestrian gate side , and independent laundry facilities included with the sale. It already generated income, see private agent notes for details. The ADU features separately metered electricity. The additional income stream may benefit qualifying buyers when considered as income by their lender. Situated on an approximately 8,140-square-foot lot with ample space for a future pool, the grounds feature mature fruit-bearing orange, grapefruit, lime, lemon, tangerine, candy apple and banana trees, creating a private backyard setting with room to further personalize and add a 2nd detached ADU if desired. A solar-powered lift master security gate provides controlled access to the private driveway parking for added convenience and security.
Home Details
- Property type
- Residential - Single Family Residence
- Year built
- 1963
- Living area
- 2,083 sq ft
- Lot size
- 8,144 sq ft
- Parking
- 2 spaces
- Garage
- 2 spaces
- Stories
- 1
- Days on market
- 38
- Full bathrooms
- 3
- MLS status
- Active
- Architectural style
- Ranch
Features & Amenities
Interior
- Breakfast Bar
- Built In Features
- Separate Formal Dining Room
- Open Floorplan
- Pantry
- Quartz Counters
- Recessed Lighting
- See Remarks
- All Bedrooms Down
- Bedroom On Main Level
- Main Level Primary
- Primary Suite
- Walk In Pantry
- Walk In Closets
Appliances
- Six Burner Stove
- Dishwasher
- Electric Range
- Free Standing Range
- Gas Cooktop
- Gas Oven
- Gas Range
- Ice Maker
- Refrigerator
- Tankless Water Heater
- Water Heater
- Dryer
- Washer
Parking
- Attached Carport
- Carport
- Driveway
- Electric Gate
- Gated
- Private
- On Street
- Side By Side
Pool
- None
Lot
- Two To Five Units Acre
- Back Yard
- Front Yard
- Sprinklers In Rear
- Sprinklers In Front
- Lawn
- Landscaped
- Near Public Transit
- Paved
- Rectangular Lot
- Rocks
- Sprinklers Manual
- Sprinkler System
- Street Level
- Trees
- Yard
Security
- Carbon Monoxide Detectors
- Fire Detection System
- Security Gate
- Smoke Detectors
- Security Lights
Community, Schools & Utilities
Community
- Fireplace
- Yes
- View
- Neighborhood,TreesWoods
Schools
- School district
- Los Angeles Unified
- High school
- Cleveland
Utilities
- Heating
- Central,EnergyStarQualifiedEquipment,NaturalGas
- Cooling
- CentralAir,EnergyStarQualifiedEquipment,Gas,SeeRemarks
- Electric
- ElectricityOnProperty,Volts220InLaundry,Standard
- Water
- Public
- Sewer
- PublicSewer
Location & Neighborhood
Frequently Asked Questions About 19149 Malden Street
Property type: Residential
What clients say
“Reza was the best agent we have ever worked with.”Russell & Susan McQueen
Get More Info
Crown Coastal Support Team
Direct support from our real estate team
Listing Agent
