

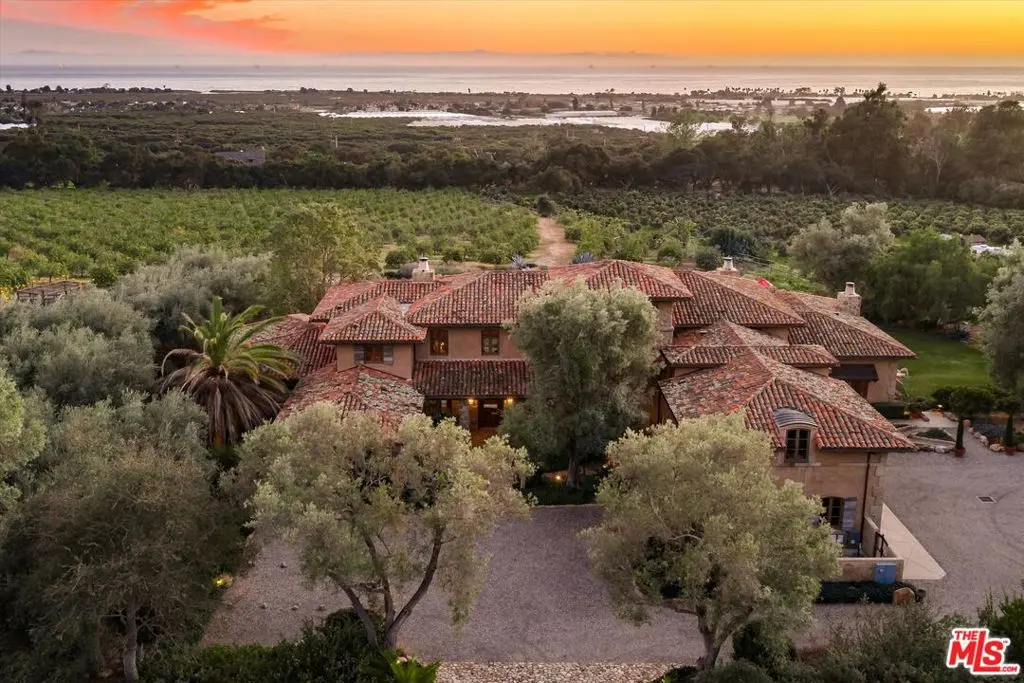
1915 Monte Alegre Drive
Property Overview
Within the gates of the historic, 3,000-acre Rancho Monte Alegre, JTR Ranch is a rare 10-acre legacy property offering privacy, scale, and extraordinary access to wilderness -- just minutes from Montecito and the beach. Spanning approximately 8010 square feet, the residence captures sweeping ocean and mountain views from nearly every room. Designed with a reverence for European craftsmanship by renowned Santa Barbara architect Don Nulty, the home features 200-year-old hand-hewn coffered ceilings, Belgian wide-plank French oak floors, and multiple French limestone fireplaces. A dramatic two-story stone fireplace anchors the grand living room, where walls of glass frame the coastline beyond. The formal dining room seats fourteen with ease, while the chef's kitchen -- appointed with a six-burner range, four ovens, dual dishwashers, butler's pantry, and seated wet bar -- was designed for both elevated entertaining and everyday living. The floor plan balances grandeur with comfort: a warm family room with fireplace, expansive media center, breakfast/game nook, walk-out lower level with wine cellar and billiards space, mudroom with drip-dry station, and multiple powder rooms. A Romeo and Juliet balcony overlooks the grounds, and upstairs a gallery library and two generous offices create refined work-from-home spaces. With all furnishings included, this home comes ready for you to make it your own. Four private suites -- three king and one queen--along with a custom bunk room designed to sleep ten, provide exceptional accommodations. The primary suite is a retreat unto itself, complete with soaking tub, oversized wardrobe, and a discreet secondary staircase offering both privacy and peace of mind. Outdoors, the estate lives like a private resort. Pool and spa, bocce court, horseshoe pit, firepit, olive grove, fully-enclosed vegetable gardens, and meandering gravel paths create an atmosphere of relaxed sophistication. Entertain beneath the reclaimed barnwood loggia with heat lamps and limestone fireplace, or host al fresco dinners and smoker BBQs across multiple terraces. A detached guest retreat of approximately 1152 square feet sleeps four and includes a loft, sitting area, powder bath, and outdoor shower. Footings have also been poured for an 800-sf cabana west of the pool. What further distinguishes this offering is its private access to the Santa Monica creek wilderness with year-round water flow on Rancho Monte Alegre -- complete with swimming holes, waterfalls, and pristine riparian landscape, all backed by Los Padres National Forest, encompassing nearly two million acres of protected wilderness. For equestrian buyers, JTR Ranch is ideally suited for horses and trail riding, with usable acreage and direct access to miles of natural terrain. Few properties on the South Coast offer such seamless connection to both refined living and vast, untamed landscape. Despite its remarkable privacy, JTR Ranch is exceptionally convenient. Located just moments from the US 101 with easy on-and-off access, the estate is only minutes to Montecito, Coast Village Road, and the beach -- while remaining only a 90-minute drive from Los Angeles. This rare combination of seclusion and accessibility makes it ideally positioned for both full-time residence and weekend retreat. Built in 2010, JTR Ranch represents a singular opportunity within one of Santa Barbara's most storied enclaves -- where European elegance, equestrian lifestyle, and protected wilderness converge along the American Riviera.
Home Details
- Property type
- Residential - Single Family Residence
- Year built
- 2010
- Living area
- 8,010 sq ft
- Lot size
- 10.00 acres
- Stories
- 2
- Days on market
- 179
- Full bathrooms
- 6
- Half bathrooms
- 6
- MLS status
- Active
- Architectural style
- Mediterranean
- Zoning
- AG-I-10
Features & Amenities
Interior
- Beamed Ceilings
- Wet Bar
- Breakfast Bar
- Cathedral Ceilings
- Eat In Kitchen
- High Ceilings
- Living Room Deck Attached
- Open Floorplan
- Two Story Ceilings
- Bar
- Wine Cellar
Appliances
- Double Oven
- Dishwasher
- Gas Cooktop
- Oven
- Refrigerator
- Dryer
- Washer
Parking
- Covered
- Door Multi
- Driveway
- Garage
- Guest
- Gravel
- Gated
- Oversized
- Pull Through
- Uncovered
Pool
- In Ground
Lot
- Agricultural
- Secluded
- Yard
Security
- Gated Community
Community, Schools & Utilities
Community
- HOA fee
- $250 monthly
- Fireplace
- Yes
- View
- Hills,Mountains,Orchard,Panoramic,Valley,TreesWoods
Schools
- School district
- Carpinteria Unified
Utilities
- Heating
- Central,ForcedAir
- Cooling
- CentralAir
Location & Neighborhood
Frequently Asked Questions About 1915 Monte Alegre Drive
Property type: Residential
What clients say
“Reza was the best agent we have ever worked with.”Russell & Susan McQueen
Get More Info
Crown Coastal Support Team
Direct support from our real estate team
Listing Agent
