

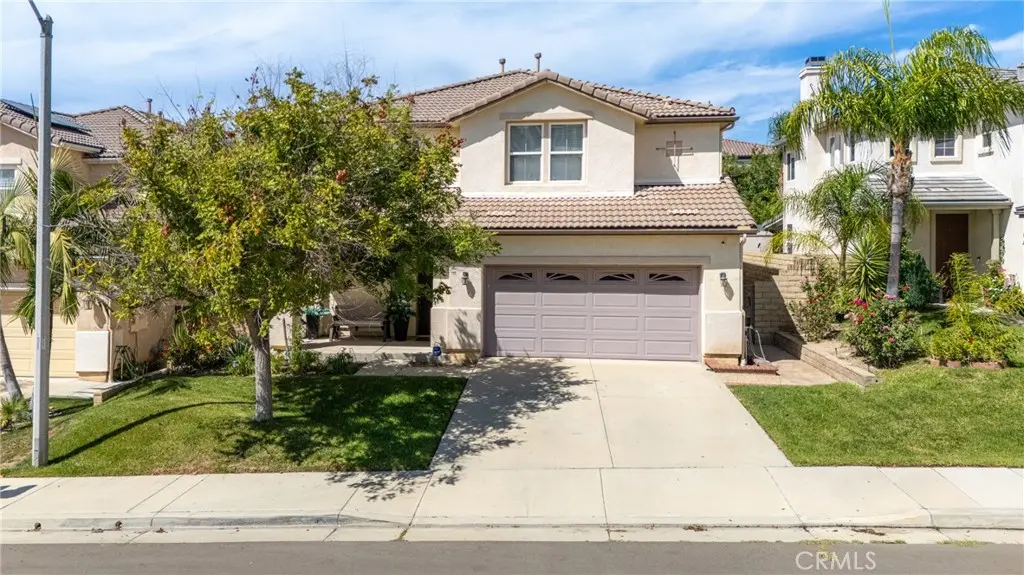
19339 Sidani Lane
Property Overview
NEARLY 3,000 SQ FT + PRIVATE-ENTRY MOTHER-IN-LAW SUITE + NO MELLO ROOS! Welcome to this spacious and beautifully cared-for home in the highly desirable St. Clare neighborhood of Saugus. Offering the largest John Laing floor plan, this impressive residence features 5 bedrooms, 3 bathrooms, an upstairs loft, and flexible private-entry mother-in-law quarters ideal for multigenerational living, extended family, guests, a home office, or additional privacy. The expansive floor plan offers both a formal living room and separate family room, providing plenty of space for everyday living and entertaining. The kitchen features granite countertops, a convenient breakfast bar, abundant cabinetry, recessed lighting, and a cozy fireplace nearby. Two separate dining areas provide flexibility for casual meals or larger gatherings. Additional interior features include plantation shutters, wood blinds, tile flooring downstairs, ceiling fans throughout, surround sound, and upgraded wiring. Upstairs, the generous loft creates another versatile living space perfect for a media room, office, playroom, or additional lounge. The private mother-in-law quarters feature their own separate entrance, creating an excellent opportunity for those seeking a flexible multigenerational floor plan while still maintaining privacy. Outside, enjoy a custom landscaped backyard with decorative stamped concrete, space for entertaining, a dog run, and additional improvements. The garage includes built-in storage for added convenience. Located within the desirable St. Clare community, residents enjoy resort-style HOA amenities including a pool, spa, basketball court, park, and playground. Best of all — NO MELLO ROOS! With nearly 3,000 square feet, multiple living and dining areas, a private-entry secondary living space, upstairs loft, and an excellent community location, this home offers exceptional space, versatility, and value. A rare opportunity for buyers looking for room to spread out, accommodate extended family, work from home, and enjoy all that the St. Clare neighborhood has to offer.
Home Details
- Property type
- Residential - Single Family Residence
- Year built
- 2004
- Living area
- 2,978 sq ft
- Lot size
- 4,965 sq ft
- Parking
- 4 spaces
- Garage
- 2 spaces
- Stories
- 2
- Days on market
- 4
- Full bathrooms
- 3
- MLS status
- Active
- Architectural style
- Mediterranean,PatioHome
Features & Amenities
Interior
- Breakfast Bar
- Block Walls
- Coffered Ceilings
- Separate Formal Dining Room
- Eat In Kitchen
- Granite Counters
- High Ceilings
- Open Floorplan
- Pantry
- Recessed Lighting
- Storage
- Tile Counters
- Two Story Ceilings
- Wired For Sound
- Dressing Area
- Entrance Foyer
- Loft
- Primary Suite
- Walk In Closets
Appliances
- Double Oven
- Dishwasher
- Gas Cooktop
- Disposal
- Gas Oven
- Gas Range
- Gas Water Heater
- Ice Maker
- Microwave
Parking
- Concrete
- Door Multi
- Driveway Down Slope From Street
- Driveway Level
- Driveway
- Garage Faces Front
- Garage
- Off Site
- Paved
- Public
- Private
- On Street
- Side By Side
- Uncovered
Pool
- Community
- Association
Lot
- Zero To One Unit Acre
- Back Yard
- Front Yard
- Greenbelt
- Sprinklers In Rear
- Lawn
- Landscaped
- Level
- Near Park
- Near Public Transit
- Paved
- Rolling Slope
- Sprinklers On Side
- Sprinkler System
- Street Level
- Walkstreet
- Yard
Security
- Carbon Monoxide Detectors
- Fire Detection System
- Smoke Detectors
Community, Schools & Utilities
Community
- Subdivision
- Madison (St. Clare) (MADSC)
- Association
- St. Clare
- HOA fee
- $95 monthly
- Fireplace
- Yes
- View
- ParkGreenbelt,Neighborhood
Schools
- School district
- William S. Hart Union
- Middle school
- Arroyo Seco
Utilities
- Heating
- Central,ForcedAir,Zoned
- Cooling
- CentralAir,Dual
- Electric
- Standard
- Water
- Public
- Sewer
- PublicSewer
Location & Neighborhood
Frequently Asked Questions About 19339 Sidani Lane
Property type: Residential
What clients say
“Reza was the best agent we have ever worked with.”Russell & Susan McQueen
Get More Info
Crown Coastal Support Team
Direct support from our real estate team
Listing Agent
