

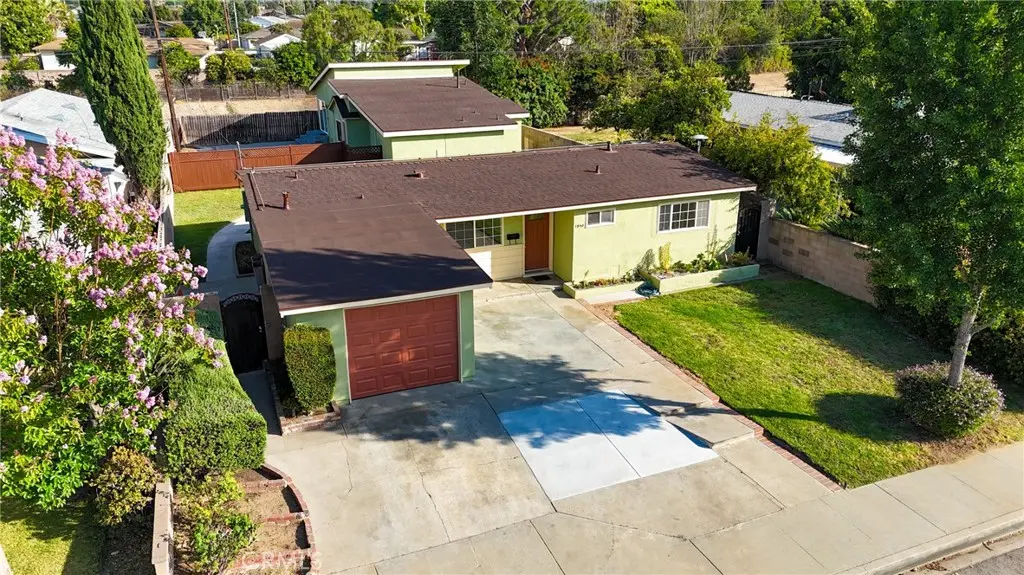
1940 E Walnut Creek Pkwy
Property Overview
PRICE IMPROVEMENT! REMODELED HOME + PERMITTED DETACHED ADU + NEARLY 10,000 SQ. FT. LOT! Welcome to a truly exceptional West Covina opportunity! This beautifully remodeled 3-bedroom home is complemented by a permitted detached ADU, offering an ideal setup for multigenerational living, extended family, guests, or potential rental income. Situated on an expansive nearly 10,000-square-foot lot, this property provides exceptional versatility, privacy, and functionality that is increasingly difficult to find. The main residence and separate ADU provide the flexibility of two distinct living spaces, making this an excellent opportunity for homeowners seeking additional income potential or a private space for family members. Thoughtfully updated and move-in ready, the property combines modern comfort with outstanding functionality. Whether you're looking for a home that can accommodate multiple generations, generate rental income, provide a private guest or family residence, or simply offer more space and flexibility, this unique West Covina property is an opportunity you won't want to miss!
Home Details
- Property type
- Residential - Single Family Residence
- Year built
- 1954
- Living area
- 2,317 sq ft
- Lot size
- 9,925 sq ft
- Parking
- 1 spaces
- Garage
- 1 spaces
- Stories
- 1
- Days on market
- 92
- Full bathrooms
- 5
- MLS status
- Active
Features & Amenities
Interior
- Block Walls
- Ceiling Fans
- Tile Counters
- All Bedrooms Down
Appliances
- Dishwasher
- Gas Range
- Range Hood
Parking
- Driveway
- Garage
Pool
- None
Lot
- Zero To One Unit Acre
Community, Schools & Utilities
Community
- View
- None
Schools
- School district
- West Covina
Utilities
- Heating
- Central
- Cooling
- CentralAir
- Water
- Public
- Sewer
- PublicSewer
Location & Neighborhood
Frequently Asked Questions About 1940 E Walnut Creek Pkwy
Property type: Residential
What clients say
“Reza was the best agent we have ever worked with.”Russell & Susan McQueen
Get More Info
Crown Coastal Support Team
Direct support from our real estate team
Listing Agent
