

19436 Hiawatha
Property Overview
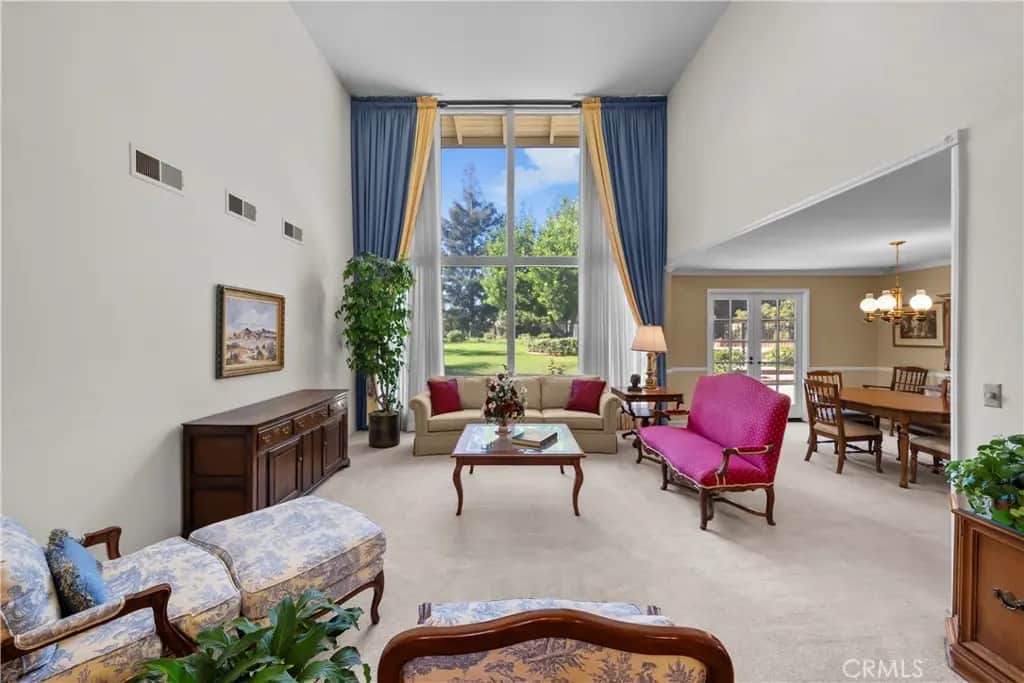
DOWNSTAIRS BED & BATH | FIRST TIME ON THE MARKET IN 40 YEARS | GRAND ENTERTAINER'S HOME | EXPANSIVE GROUNDS | POOL RV PARKING | ADU POTENTIAL Nestled along a prestigious, tree-lined street with magnificent curb appeal, this grand and spacious Porter Ranch residence is offered for the first time in 40 years! A dramatic entry with soaring ceilings welcomes you into an inviting home filled with warmth, character, and timeless elegance. The expansive floor plan features generous living and entertaining spaces, including a wonderful family room and a true chef's kitchen with abundant cabinetry, clever storage solutions, and inviting seating areas. Solid core doors and extra reinforced interior walls. A rare DOWNSTAIRS BEDROOM, BATH AND FIRESIDE DEN create exciting possibilities for a private ensuite-style retreat, guest quarters, or multigenerational living. Upstairs, an additional ensuite bedroom showcases beautiful windows overlooking sparkling city lights. Step outside to discover an extraordinary entertainer's backyard featuring a sparkling swimming pool, covered patio, firepit, BBQ area, lush mature landscaping, and expansive grounds offering remarkable space for outdoor enjoyment, expansion, or a potential ADU, subject to applicable approvals. Additional highlights include central heating and air conditioning, generous RV parking, a fenced yard, and an attached three-car garage. With its versatile floor plan, exceptional outdoor amenities, and endless opportunities to personalize, this property offers a rare combination of space, comfort, and possibility. There is something truly special about a home cherished for four decades—a wonderful feel-good atmosphere, inviting surroundings, and an opportunity to create your next chapter. BRING YOUR VISION AND DISCOVER THE ENDLESS POSSIBILITIES OF THIS REMARKABLE PORTER RANCH PROPERTY!
Home Details
- Property type
- Residential - Single Family Residence
- Year built
- 1970
- Living area
- 2,557 sq ft
- Lot size
- 17,499 sq ft
- Parking
- 11 spaces
- Garage
- 3 spaces
- Carport
- 3 spaces
- Stories
- 2
- Days on market
- 0
- Full bathrooms
- 3
- MLS status
- Active
- Architectural style
- Traditional
Features & Amenities
Interior
- Beamed Ceilings
- Breakfast Bar
- Built In Features
- Breakfast Area
- Chair Rail
- Ceramic Counters
- Cathedral Ceilings
- Separate Formal Dining Room
- Eat In Kitchen
- High Ceilings
- In Law Floorplan
- Open Floorplan
- Pantry
- Tile Counters
- Bedroom On Main Level
- Utility Room
- Walk In Closets
- Workshop
Appliances
- Barbecue
- Double Oven
- Dishwasher
- Gas Oven
- Gas Range
Parking
- Attached Carport
- Concrete
- Driveway Level
- Driveway Up Slope From Street
- Rv Access Parking
Pool
- Fenced
- In Ground
- Private
Lot
- Back Yard
- Front Yard
- Garden
- Greenbelt
- Gentle Sloping
- Sprinklers In Rear
- Sprinklers In Front
- Irregular Lot
- Lawn
- Landscaped
- Near Park
- Walkstreet
- Yard
Security
- Carbon Monoxide Detectors
- Fire Detection System
- Smoke Detectors
Community, Schools & Utilities
Community
- Fireplace
- Yes
- Private pool
- Yes
- View
- PeekABoo
Schools
- School district
- Los Angeles Unified
Utilities
- Heating
- Central
- Cooling
- CentralAir
- Water
- Public
- Sewer
- PublicSewer
Location & Neighborhood
Frequently Asked Questions About 19436 Hiawatha
Property type: Residential
What clients say
“Reza was the best agent we have ever worked with.”Russell & Susan McQueen
Get More Info
Crown Coastal Support Team
Direct support from our real estate team
Enquiry form loads as you reach this section.
Listing Agent
