

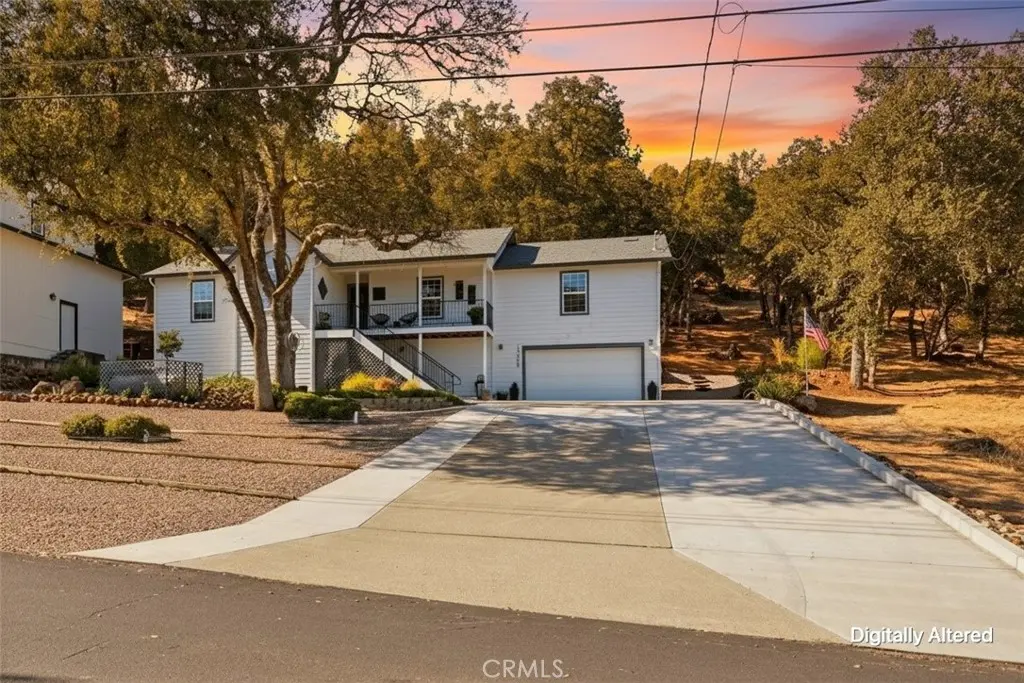
19468 Park Ridge Road
Property Overview
CONTEMPORARY TURN KEY RETREAT – Set well back from the road for privacy, this light-filled modern home is designed for easy indoor-outdoor living. Thoughtfully updated and move-in ready, it combines contemporary finishes with creative details throughout. The open great room is filled with natural light from expansive windows and features upgraded flooring, custom paint, and updated fixtures. The kitchen offers Corian countertops, stainless steel appliances, a farmhouse sink, and a custom accent wall, while the dining area is anchored by a slate tile wood-burning fireplace and designer chandelier. Step out to the approx. 900-square-foot wood deck, an extension of the living space. Sail shades provide comfortable outdoor gathering areas, and a handcrafted picnic table built around a tree stump adds a one-of-a-kind artistic feature. Walking paths, a dog run with faux grass, and a level area ready for a swim spa, hot tub, or play structure complete the backyard. Three bedrooms include a primary suite with dual closets and an updated bath featuring dual sinks, an upgraded vanity, and a step-in shower. The second bedroom features a vaulted ceiling and arched window, while the hall bath includes a custom tile surround and pedestal sink. The unfinished lower level provides generous storage, workshop space, and potential for a wine cellar, studio, or hobby room. Additional upgrades include a whole-house water filtration system with water softener, upgraded thermostat, solar attic fan, and all appliances are included. Low-maintenance, low-water landscaping surrounds the home, while the extra-wide, extra-long driveway provides abundant off-street parking. A distinctive home that blends artistic character, practical upgrades, and inviting indoor-outdoor spaces, schedule your showing today!
Home Details
- Property type
- Residential - Single Family Residence
- Year built
- 2001
- Living area
- 1,658 sq ft
- Lot size
- 16,988 sq ft
- Parking
- 8 spaces
- Garage
- 2 spaces
- Stories
- 1
- Days on market
- 1
- Full bathrooms
- 2
- MLS status
- Active
- Architectural style
- Craftsman,Ranch
- Zoning
- R1
Features & Amenities
Interior
- Breakfast Bar
- Ceiling Fans
- High Ceilings
- Living Room Deck Attached
- Open Floorplan
- Solid Surface Counters
- Main Level Primary
- Wine Cellar
- Walk In Closets
- Workshop
Appliances
- Dishwasher
- Free Standing Range
- Disposal
- Microwave
- Propane Range
- Refrigerator
- Water To Refrigerator
- Dryer
- Washer
Parking
- Direct Access
- Driveway
- Driveway Up Slope From Street
- Garage Faces Front
- Garage
- Paved
- Rv Potential
- Rv Access Parking
Pool
- Community
- Association
Lot
- Sloped Down
- Front Yard
- Gentle Sloping
- Landscaped
- Sloped Up
Exterior
- Rain Gutters
Security
- Carbon Monoxide Detectors
- Smoke Detectors
Community, Schools & Utilities
Community
- Association
- Hidden Valley Lake Association
- HOA fee
- $324 monthly
- Fireplace
- Yes
- View
- Hills,Meadow,Mountains,Neighborhood,Panoramic,Valley,TreesWoods
Schools
- School district
- Middletown Unified
Utilities
- Heating
- Central,Propane
- Cooling
- CentralAir,Electric,HeatPump
- Electric
- ElectricityOnProperty,Volts220InLaundry
- Water
- Public
- Sewer
- SepticTank
Location & Neighborhood
Frequently Asked Questions About 19468 Park Ridge Road
Property type: Residential
What clients say
“Reza was the best agent we have ever worked with.”Russell & Susan McQueen
Get More Info
Crown Coastal Support Team
Direct support from our real estate team
Listing Agent
