

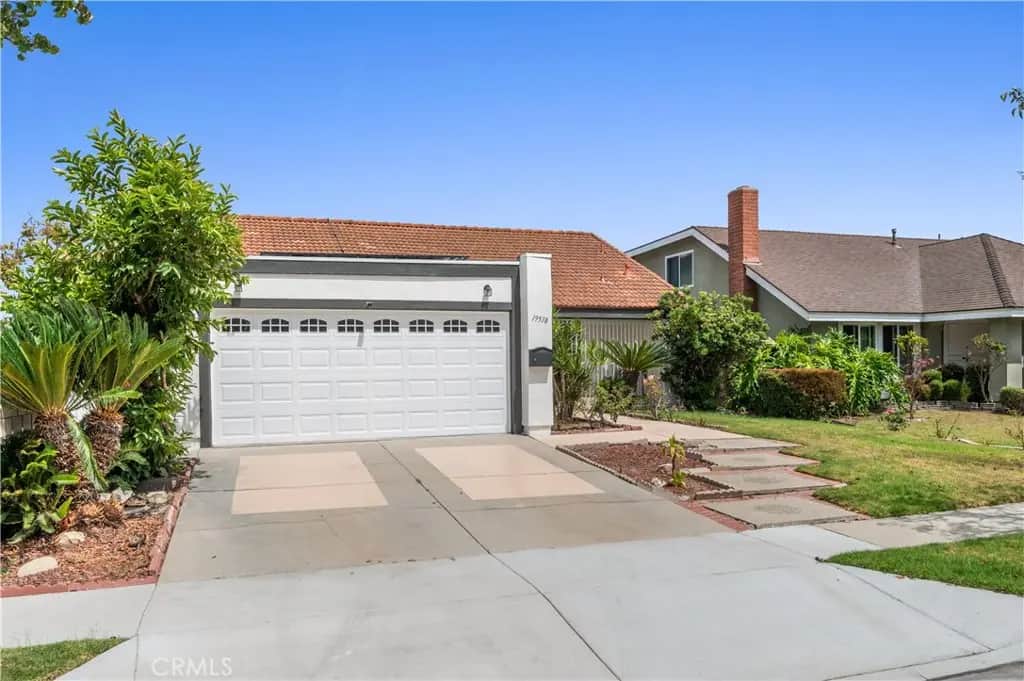
19518 Thornlake Avenue
Property Overview
Huge Price Reduction! Make it yours! There is a particular ease to a California home that understands how people want to live: open, connected, sunlit, and effortlessly refined. At 19518 Thornlake Ave, this 4 bedroom and 3 bathroom pool home immediately captures your interest as you enter beneath a soaring vaulted ceiling, where the living room rises toward an open second-floor gallery. The architecture creates an immediate sense of volume, while the open layout keeps the home relaxed, social, and inviting. The living room flows into a remodeled kitchen finished with white shaker cabinetry, quartz countertops, stainless steel appliances, and an oversized peninsula that naturally becomes the center of entertaining. It is equally suited to quiet mornings, casual dinners, and evenings that gather around the kitchen. Outside, a private pool sets the tone for classic Southern California living. With a newer heater and pump, the space is designed to be enjoyed from afternoon swims to late summer evenings. The four-bedroom, three-bathroom floor plan is equally considered. A main-level bedroom with an adjacent bath offers flexibility for guests, work, or extended stays. While upstairs, the primary suite features a walk-in closet and ensuite bath, the two additional bedrooms just down the hall share a Jack-and-Jill bathroom. Luxury vinyl plank flooring runs throughout the home, with tile in the bathrooms. Two baths were just remodeled in recent years, while the third bathroom has also been updated. Beyond the design is a substantial list of improvements, including dual-pane windows, a newer furnace and water heater, updated AC ductwork, a recently replaced AC coil, **OWNED** solar panels, a 200-amp electrical panel, and 220-volt power in the garage for EV charging. A Nest thermostat, automatic sprinklers, newer pool heater and pump, a new garage door opener, and a freshly painted exterior complete the picture. The result is more than a remodeled pool home. It is a home with architectural presence, intelligent function, and the rare luxury of being ready from day one. This is California living with its priorities exactly right, at the perfect time of year.
Home Details
- Property type
- Residential - Single Family Residence
- Year built
- 1970
- Living area
- 1,893 sq ft
- Lot size
- 5,001 sq ft
- Parking
- 4 spaces
- Garage
- 2 spaces
- Stories
- 2
- Days on market
- 85
- MLS status
- Active
- Architectural style
- Contemporary
Features & Amenities
Interior
- Beamed Ceilings
- Breakfast Bar
- Ceiling Fans
- Separate Formal Dining Room
- High Ceilings
- Open Floorplan
- Quartz Counters
- Recessed Lighting
- Storage
- Two Story Ceilings
- Bedroom On Main Level
- Jack And Jill Bath
- Primary Suite
- Walk In Closets
Appliances
- Dishwasher
- Electric Cooktop
- Exhaust Fan
- Electric Oven
- Electric Range
- Disposal
- Microwave
- Refrigerator
Parking
- Concrete
- Door Single
- Driveway
- Driveway Up Slope From Street
- Electric Vehicle Charging Stations
- Garage Faces Front
- Garage
- Paved
Pool
- Gas Heat
- Heated
- In Ground
- Private
Lot
- Back Yard
- Front Yard
- Sprinklers In Front
- Lawn
- Near Park
- Near Public Transit
- Rectangular Lot
- Sprinklers Timer
- Sprinkler System
- Yard
Exterior
- Rain Gutters
Security
- Carbon Monoxide Detectors
- Smoke Detectors
Community, Schools & Utilities
Community
- Fireplace
- Yes
- Private pool
- Yes
- View
- Neighborhood
Schools
- School district
- ABC Unified
- Elementary school
- Pat Nixon
- Middle school
- Tetzlaff
- High school
- Artesia
Utilities
- Heating
- Central
- Cooling
- CentralAir
- Electric
- ElectricityOnProperty,Volts220InGarage,Volts220InLaundry,PhotovoltaicsOnGrid,Standard
- Water
- Public
- Sewer
- PublicSewer
Location & Neighborhood
Frequently Asked Questions About 19518 Thornlake Avenue
Property type: Residential
What clients say
“Reza was the best agent we have ever worked with.”Russell & Susan McQueen
Get More Info
Crown Coastal Support Team
Direct support from our real estate team
Enquiry form loads as you reach this section.
Listing Agent
