

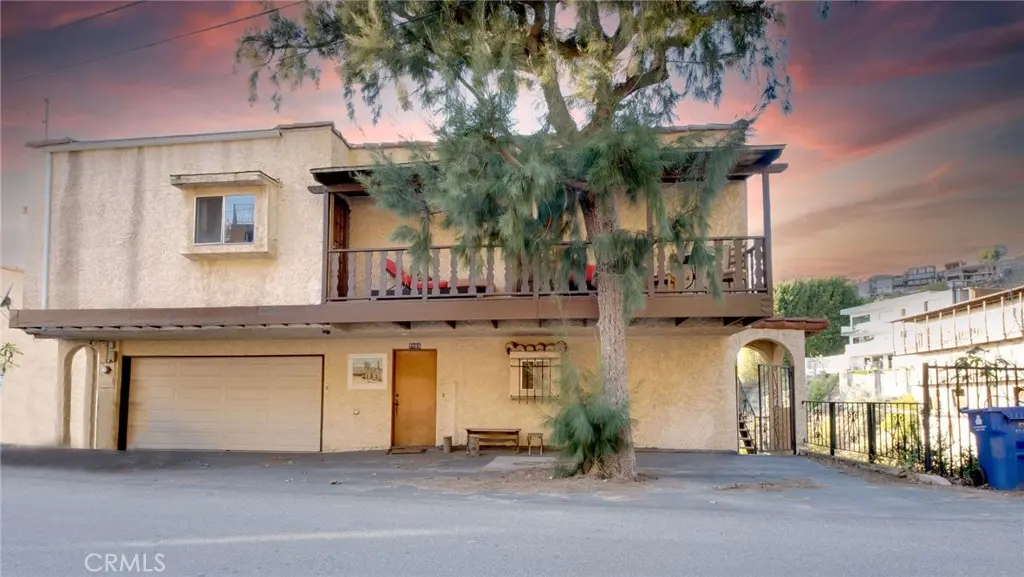
1953 Sunset Plaza Drive
Property Overview
Attention developers, builders and flippers, here is your opportunity to create a breathtaking property in the prestigious Hollywood Hills. The impressive 15,000+ sqft lot with possible 4,000sqft+ residence build out boasts views from the ocean, city and surrounding Birds streets, home of Hollywood's most exquisite Multimillion dollar estates. Currently, this 3 bedroom, 3 bath home features Bamboo hardwood floors, updated bathrooms and high ceilings with exposed beam detail. A large primary bedroom sits on the 2nd level accompanied by one additional bedroom upstairs and spacious living room. A large 3rd bedroom downstairs allow ample space for either a private secondary primary space with ensuite or rental income potential as an Air Bnb with separate entry. Three balconies and walls of large format sliders & windows wrap this homes entire exterior living space. It's third level basement runs the entire length of the house with a separate entrance that can be finished & accessible from the exterior staircase or its completed 2 car garage with additional parking. A fabulous place to live in or mimic a chic modern home similar to the next door remodeled 1943 Sunset Plaza which shares the exact same original footprint. The architect's minimalistic vision is one of class & elegance featuring floor-to-ceiling walls of glass that disappear for seamless indoor/outdoor living with multiple expansive decks and an infinity pool. Most of the heavy lifting has been done. Soil reports, topography and slope analysis has been completed. Property also boasts access to a hauling route below the property. This alleviates costly hauling permits and lengthy waiting periods for issuance. Property is currently rented out on a month to month rate of $5,100 held by a cooperative tenant. Additional potential amenities could include an elevator, gym, sauna and steam room, media room or theater. Run. Do not walk as this development opportunity will not last!
Home Details
- Property type
- Residential - Single Family Residence
- Year built
- 1981
- Living area
- 1,734 sq ft
- Lot size
- 15,060 sq ft
- Parking
- 6 spaces
- Garage
- 2 spaces
- Stories
- 2
- Days on market
- 15
- Full bathrooms
- 3
- MLS status
- Active
- Architectural style
- Spanish
- Zoning
- LARE15
Features & Amenities
Interior
- Breakfast Bar
- High Ceilings
- Multiple Staircases
- Open Floorplan
- Pantry
- Recessed Lighting
- Tile Counters
- Track Lighting
- Walk In Pantry
Appliances
- Built In Range
- Dishwasher
- Energy Star Qualified Appliances
- Gas Oven
- Gas Range
- Ice Maker
- Self Cleaning Oven
- Water To Refrigerator
- Dryer
- Washer
Parking
- Direct Access
- Driveway Level
- Door Single
- Driveway
- Garage
- Paved
Pool
- None
Lot
- Zero To One Unit Acre
- Sloped Down
- Sprinklers In Rear
- Sprinklers In Front
- Sprinklers Timer
- Sprinkler System
Exterior
- Lighting
Security
- Smoke Detectors
Community, Schools & Utilities
Community
- Fireplace
- Yes
- View
- Coastline,Canyon,Hills,PeekABoo
Schools
- School district
- Los Angeles Unified
Utilities
- Heating
- Central,HighEfficiency
- Cooling
- CentralAir,Gas
- Electric
- ElectricityOnProperty,Standard
- Water
- Public
- Sewer
- PublicSewer
Location & Neighborhood
Frequently Asked Questions About 1953 Sunset Plaza Drive
Property type: Residential
What clients say
“Reza was the best agent we have ever worked with.”Russell & Susan McQueen
Get More Info
Crown Coastal Support Team
Direct support from our real estate team
Listing Agent
