

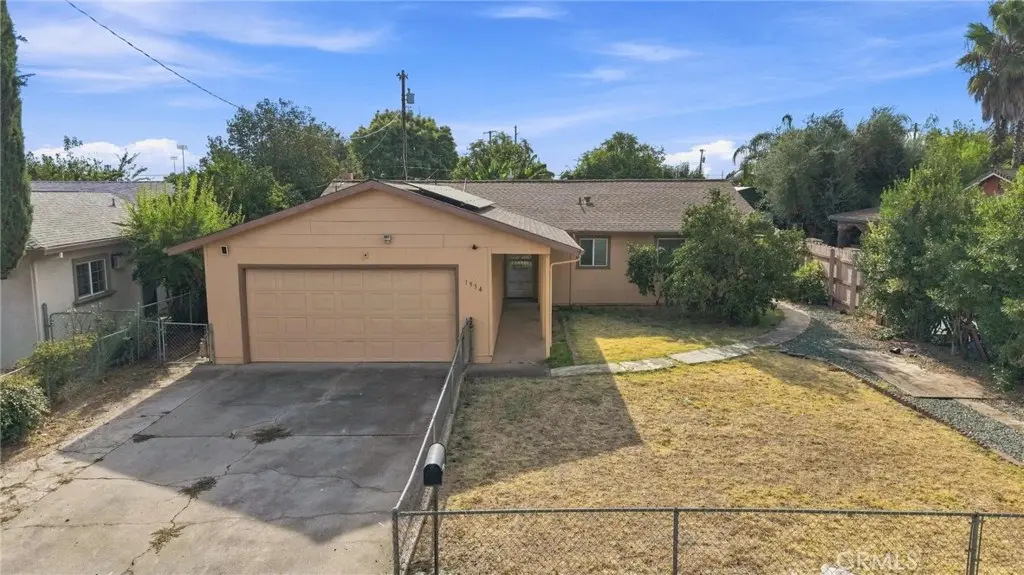
1954 Pinewood Way
Property Overview
Offering 1,276 square feet of living space on a 0.21-acre lot, this 1976-built home combines a practical 3-bedroom, 2-bath floor plan with several features that add comfort, function, and everyday convenience. From the covered front entry, step inside to a layout that includes a dedicated dining area, a spacious living room, and a kitchen with abundant cabinetry, generous counter space, and a large window over the sink that brings in natural light. The dining area sits just off the kitchen, creating an easy connection for meals and daily living. The living room provides plenty of space for seating and features a distinctive stone fireplace that serves as the focal point of the room. A sliding glass door opens directly to the covered rear patio, extending the usable living space outdoors and providing a convenient place for relaxing, outdoor dining, or entertaining. Ceiling fans are found throughout the home, and central heat and air help provide year-round comfort. Dual-paned windows are another practical feature. The bedroom wing includes three bedrooms and two bathrooms, giving the home a functional layout for a variety of needs. The interior offers a solid starting point for a buyer who wants to bring in personal finishes and make the space their own. Outside, the 0.21-acre parcel is fenced and offers both front and rear yard areas with room for gardening, pets, play, or additional landscaping. The covered patio provides shade and easy access from the living room, while the attached 2-car garage adds covered parking and storage. Another standout feature is the back-up generator, providing an added layer of preparedness during power interruptions. With its combination of 3 bedrooms, 2 baths, central HVAC, dual-paned windows, fireplace, covered patio, fenced yard, attached garage, and back-up generator, this property offers a lot of useful features in a manageable single-story package. Bring your ideas and finishing touches and make this home your own.
Home Details
- Property type
- Residential - Single Family Residence
- Year built
- 1976
- Living area
- 1,276 sq ft
- Lot size
- 8,961 sq ft
- Parking
- 2 spaces
- Garage
- 2 spaces
- Stories
- 1
- Days on market
- 1
- Full bathrooms
- 2
- MLS status
- Active
- Architectural style
- Ranch
Features & Amenities
Interior
- Ceiling Fans
- All Bedrooms Down
- Bedroom On Main Level
- Main Level Primary
- Primary Suite
Appliances
- Dishwasher
- Electric Range
- Disposal
- Range Hood
- Water Heater
Parking
- Concrete
- Driveway
- Garage Faces Front
- Garage
- Rv Potential
Pool
- None
Lot
- Back Yard
- Front Yard
- Street Level
- Yard
Exterior
- Rain Gutters
Security
- Smoke Detectors
Community, Schools & Utilities
Community
- Fireplace
- Yes
- View
- Neighborhood
Schools
- School district
- Marysville Joint Unified
Utilities
- Heating
- Central,NaturalGas
- Cooling
- CentralAir
- Electric
- ElectricityOnProperty
- Water
- Public
- Sewer
- PublicSewer
Location & Neighborhood
Frequently Asked Questions About 1954 Pinewood Way
Property type: Residential
What clients say
“Reza was the best agent we have ever worked with.”Russell & Susan McQueen
Get More Info
Crown Coastal Support Team
Direct support from our real estate team
Listing Agent
