

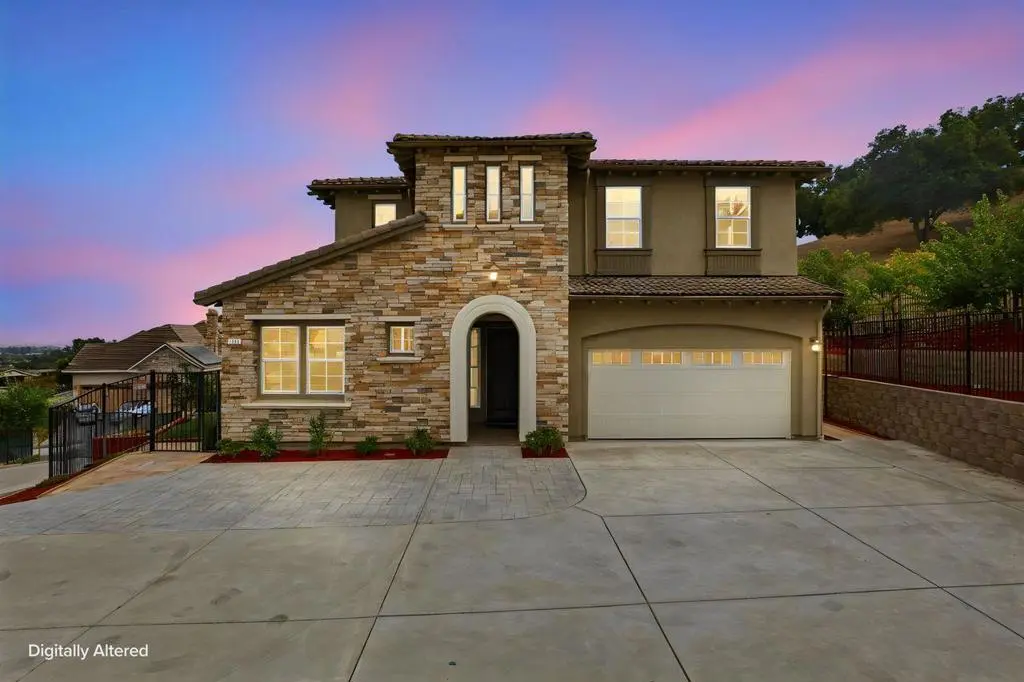
1960 Lavender Way
Property Overview
Welcome to Cambridge at Carriage Hills! This spacious luxury home @3,406 sq. ft, offers you a new life style. The home is four bedrooms and three full bathrooms, The kitchen is well equipped with a Wolfe range, a walk-in pantry, a large kitchen island and solid wood cabinetry that carries throughout the home. It seamlessly connects to the family room for an open living space which boasts views in every direction. The home features both hardwood flooring and carpeting, along with high and vaulted ceilings that contribute to a spacious atmosphere. This home is at the end of a cul-de-sac for great privacy, while affording you great views of city lights and a feeling of living at the edge of town. Although neighbors are nearby, with the trees above the home, it feels very private. The terraced yard gives great spaces for entertaining in a variety of spaces. This is one you won't want to miss!
Home Details
- Property type
- Residential - Single Family Residence
- Year built
- 2014
- Living area
- 3,406 sq ft
- Lot size
- 14,097 sq ft
- Parking
- 3 spaces
- Garage
- 3 spaces
- Stories
- 2
- Days on market
- 0
- Full bathrooms
- 3
- MLS status
- Active
- Zoning
- R1
Features & Amenities
Interior
- Loft
- Walk In Closets
Appliances
- Self Cleaning Oven
Parking
- Guest
Community, Schools & Utilities
Community
- Association
- Cambridge at Carriage Hills HOA
- HOA fee
- $194 monthly
- View
- CityLights
Schools
- School district
- Gilroy Unified
- Elementary school
- Luigi Aprea
- Middle school
- Other
- High school
- Other
Utilities
- Cooling
- CentralAir
- Water
- Public
- Sewer
- PublicSewer
Location & Neighborhood
Frequently Asked Questions About 1960 Lavender Way
Property type: Residential
What clients say
“Reza was the best agent we have ever worked with.”Russell & Susan McQueen
Get More Info
Crown Coastal Support Team
Direct support from our real estate team
Listing Agent
