

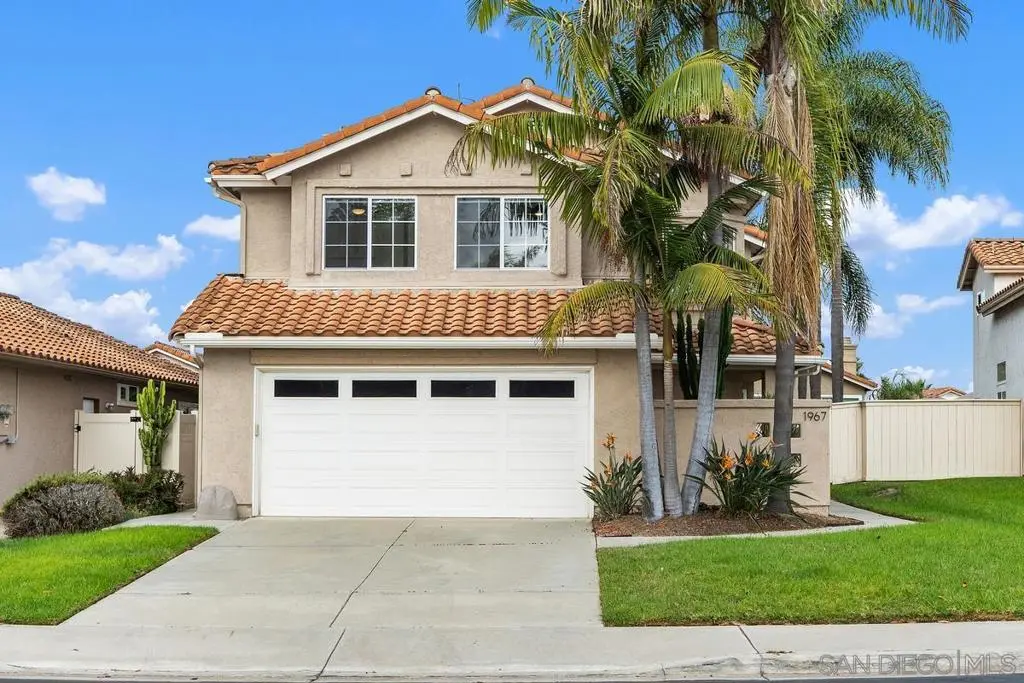
1967 Spanish Oak Way
Property Overview
REMODELED SHADOWRIDGE HOME Offering 3 bedrooms, 2.5 bathrooms, and 1,665 sq. ft., this light-filled home features an open main level with vaulted ceilings, wide-plank flooring, and a dramatic living room with a custom fireplace and floor-to-ceiling tile surround. The updated kitchen includes quartz countertops, stainless steel appliances, upgraded cabinetry, stylish fixtures, and a large island with seating, opening seamlessly to the dining and living areas. Upstairs, the spacious primary suite offers abundant natural light, a walk-in closet, and an updated bathroom with dual sinks. The third bedroom is currently configured as an office with built-ins that can be removed. Additional features include central air conditioning, newer windows and sliding doors, an EcoWater whole-house softener and filtration system, and an attached two-car garage. The private, low-maintenance backyard is designed for easy outdoor living with artificial turf, mature palms, vinyl fencing, and a covered patio. Located in the Sea Vista community, residents also enjoy access to the community pool.
Home Details
- Property type
- Residential - Single Family Residence
- Year built
- 1989
- Living area
- 1,665 sq ft
- Parking
- 4 spaces
- Garage
- 2 spaces
- Stories
- 2
- Days on market
- 2
- Full bathrooms
- 2
- Half bathrooms
- 1
- MLS status
- Active
Features & Amenities
Interior
- All Bedrooms Up
- Walk In Closets
Appliances
- Dishwasher
- Disposal
- Gas Range
- Range Hood
- Water Softener
Parking
- Concrete
Pool
- Community
Community, Schools & Utilities
Community
- Association
- Sea Vista HOA
- HOA fee
- $114 monthly
- Fireplace
- Yes
Utilities
- Heating
- ForcedAir,NaturalGas
- Cooling
- CentralAir
- Water
- Public
Location & Neighborhood
Frequently Asked Questions About 1967 Spanish Oak Way
Property type: Residential
What clients say
“Reza was the best agent we have ever worked with.”Russell & Susan McQueen
Get More Info
Crown Coastal Support Team
Direct support from our real estate team
Listing Agent
