

197 Ca-173
Property Overview
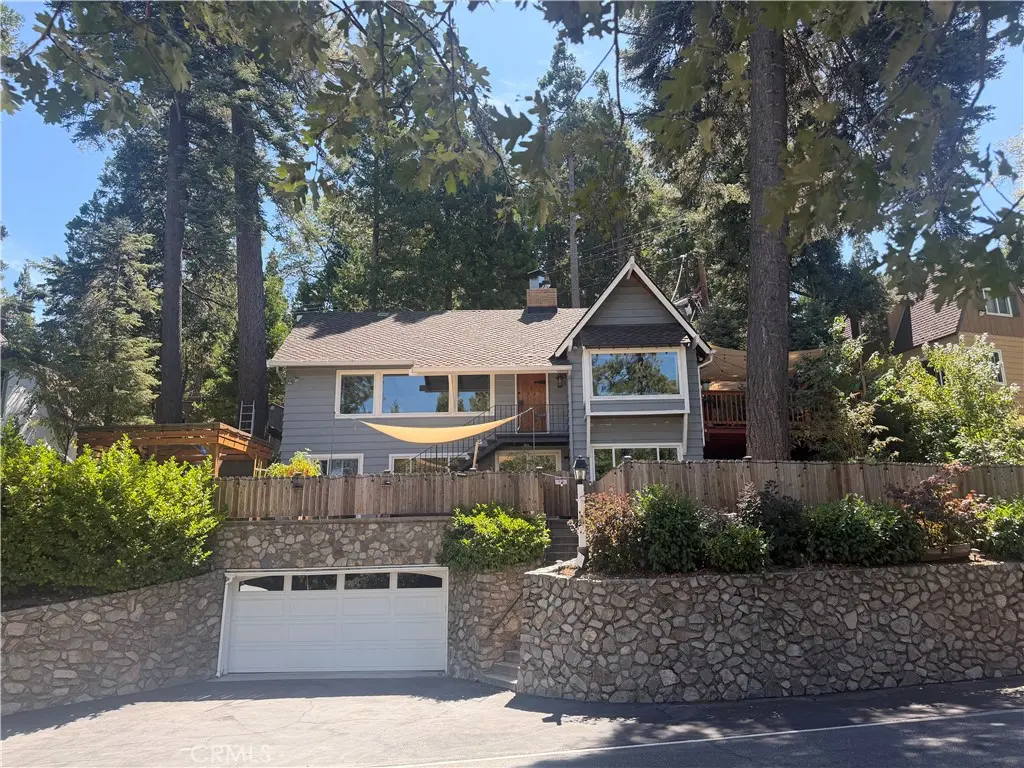
WALK ACROSS STREET TO LAKE, ENJOY UNOBSTRUCTED VIEWS, & LAKE RIGHTS. FROM LEVEL ENTRANCE at 2-car garage, short stairway leads up to the property. Over garage, manicured grassy knoll & concrete deck frame hot tub covered by a custom gazebo. Unobstructed Lake views from two-level home punctuated by 75-foot Douglas Firs & hedge of English Laurel, & custom stone retaining wall framing large, fenced-in backyard - - WALK DIRECTLY FROM PATIO through 2 sets of sliders reveal primary bedroom, media room/den, and gaming area decorated with chic, whitewashed tongue-and-groove. A sprawling ensuite bedroom hugs a picture window allowing a dappling of soft light to bounce off calming, light grey/blue walls that match the exterior of the home. A humongous, walk-in closet/dressing room w/custom doors, cabinetry and drawers is accentuated with a flush mounted chandelier. The bath has double vanity with oversized shower, two rainforest heads and closed-door toilet. Decor: Varnished knotted hardwood floors, rustic barn doors, an insulated wine cellar, laundry, and large bunk room with its own double-vanity bath - - THE MAIN FLOOR can be accessed from lower level, w/ floating stairs leading into LR or from an additional road via a wide staircase leading down. This level features a shaded deck for outdoor dining. Inside, mudroom & pantry lead into the kitchen w/large bay window ushering in soft morning sun and amber sunset afternoons. Gourmet kitchen equipped w/stainless-steel appliances, quartz countertops with faint beige vein, white shaker-style cabinetry, and vaulted ceilings, which all combine to be a chef’s dream. Wide plank T&G painted white affixed with industrial lighting punctuates a very clean, neutral space for entertaining and serving food - - Expansive windows span the length of the residence to capture lake & forest. Angled brick fireplace anchors the room beneath a cathedral ceiling with dark wood beam girders. An open layout and unique cut-out wall dividers maximize natural light throughout, including into two additional oversized bedrooms finished with dark wood, plantation shutters, and custom doors - - WATCH BOAT RACES, fireworks, and the "Arrowhead Queen" steamboat, walk directly ACROSS THE ROAD TO THE LAKE & quick trail to Lake Arrowhead Village. Parking: space for 3 cars on access road 2-car garage, and room for 3/4 additional cars in front.
Home Details
- Property type
- Residential - Single Family Residence
- Year built
- 1957
- Living area
- 2,312 sq ft
- Lot size
- 6,230 sq ft
- Parking
- 8 spaces
- Garage
- 2 spaces
- Stories
- 1
- Days on market
- 33
- MLS status
- Active
- Architectural style
- Contemporary
Features & Amenities
Interior
- Beamed Ceilings
- Built In Features
- Balcony
- Ceiling Fans
- Cathedral Ceilings
- Eat In Kitchen
- High Ceilings
- Living Room Deck Attached
- Open Floorplan
- Pantry
- Quartz Counters
- Dressing Area
- Primary Suite
- Wine Cellar
- Walk In Closets
Appliances
- Energy Star Qualified Appliances
- Disposal
- Gas Oven
- Gas Range
- Refrigerator
Parking
- Garage Faces Front
- Uncovered
Pool
- None
Lot
- Zero To One Unit Acre
- Front Yard
- Garden
Community, Schools & Utilities
Community
- Subdivision
- Arrowhead Woods (AWHW)
- Fireplace
- Yes
- View
- Lake,Mountains,Panoramic,TreesWoods
Schools
- School district
- Rim of the World
Utilities
- Heating
- Central
- Cooling
- None
- Water
- Public
- Sewer
- PublicSewer
Location & Neighborhood
Frequently Asked Questions About 197 Ca-173
Property type: Residential
What clients say
“Reza was the best agent we have ever worked with.”Russell & Susan McQueen
Get More Info
Crown Coastal Support Team
Direct support from our real estate team
Listing Agent
