

1971 Fern
Property Overview
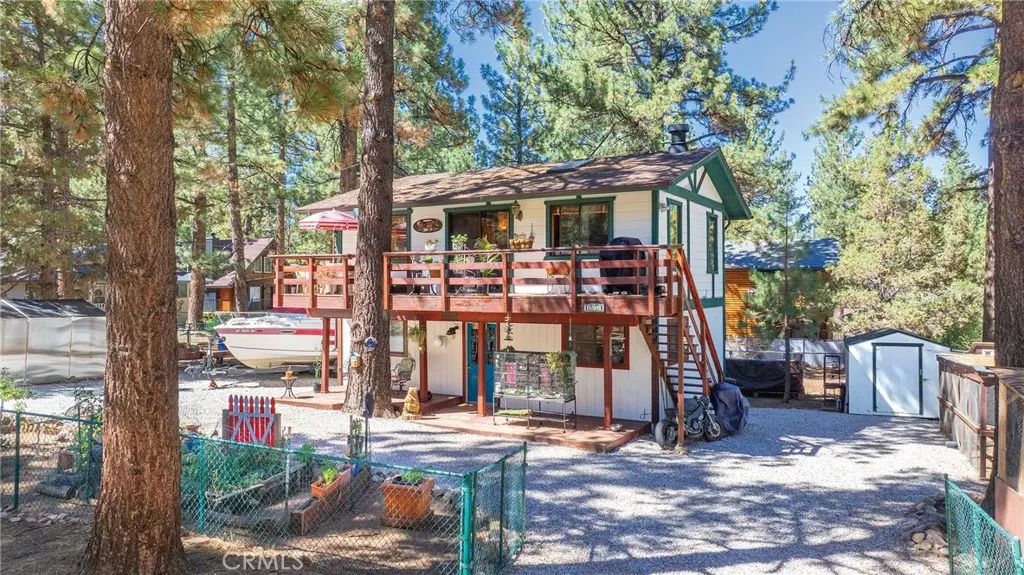
Peace & serenity are spoken here, in a quiet enclave where the magnificent National Forest becomes your 4-season playground, about a 5-minute walk, ride or roll from home. Head out with the dog, hike or bike beneath the pines, explore the trails or simply lose yourself in the scents & sounds of nature. It’s mountain living with a little more breathing room, without the hustle & traffic, yet Snow Summit, shopping & restaurants are about 10–12 minutes away. The 6,800 sq ft fully fenced lot has a story of its own, with fresh eggs from the owners’ well-loved chickens joining flowers, herbs & vegetables grown in the homes raised garden beds, creating a beautiful garden-to-table experience. The welcoming entry deck, an additional seating area & expansive upper deck off the Great Room deliver lovely outdoor living & entertaining options. This home’s 1,200 sq ft, 3-bedroom, 1.5-bath reverse floor plan places the spacious Great Room & dramatic wood-burning fireplace upstairs as an impressive focal point. Soaring vaulted tongue-and-groove wood ceilings, skylight & warm wood walls deliver the architectural details that give this room its distinctive mountain character. Southern/southwestern exposure brings in wonderful natural light, while remarkable fossilized eucalyptus flooring adds natural beauty along with high durability & scratch resistance. The wall of glass offers a wonderful vantage point to watch the snow fall & seasons change, with glimpses of the mountains through the trees. Open to the Great Room, the kitchen & dining area share the natural light & easy flow, while the home’s open-concept design & distinctive architectural details offer exciting possibilities to make it your own. The expansive upper deck extends the living & entertaining space outdoors. Three spacious bedrooms, each with a large closet, include one currently used as a fantastic home office. High ceilings, beautiful beams & tongue-and-groove details bring wonderful dimension & continue the home’s mountain charm. The full bath includes a great linen closet, complemented by a convenient half bath upstairs, while a separate laundry room adds everyday function. Boat & RV parking with an RV cleanout add flexibility, while additional space may offer possibilities to expand or add a garage. An aviary structure & powered shed add extra storage, and a roof replaced in 2019 is peace-of-mind for the years ahead. Mountain charm, the National Forest as your playground & room to dream—it’s all here!
Home Details
- Property type
- Residential - Single Family Residence
- Year built
- 1979
- Living area
- 1,200 sq ft
- Lot size
- 6,800 sq ft
- Stories
- 2
- Days on market
- 2
- Full bathrooms
- 1
- Half bathrooms
- 1
- MLS status
- Active
- Architectural style
- Custom
Features & Amenities
Interior
- Beamed Ceilings
- Ceiling Fans
- Cathedral Ceilings
- Eat In Kitchen
- High Ceilings
- Laminate Counters
- Living Room Deck Attached
- Open Floorplan
- Pantry
- Storage
- Wood Product Walls
- All Bedrooms Down
- Bedroom On Main Level
- Main Level Primary
Appliances
- Gas Range
- Refrigerator
- Water Heater
Parking
- Boat
- Driveway Level
- Gravel
- Rv Access Parking
- Unpaved
Pool
- None
Lot
- Zero To One Unit Acre
- Garden
- Level
- Street Level
- Trees
Exterior
- Rain Gutters
Security
- Carbon Monoxide Detectors
- Smoke Detectors
Community, Schools & Utilities
Community
- Fireplace
- Yes
- View
- Mountains,Neighborhood,TreesWoods
Schools
- School district
- Bear Valley Unified
- Middle school
- Big Bear
- High school
- Big Bear
Utilities
- Heating
- NaturalGas,WallFurnace
- Cooling
- None
- Water
- Public
- Sewer
- PublicSewer
Location & Neighborhood
Frequently Asked Questions About 1971 Fern
Property type: Residential
What clients say
“Reza was the best agent we have ever worked with.”Russell & Susan McQueen
Get More Info
Crown Coastal Support Team
Direct support from our real estate team
Listing Agent
