

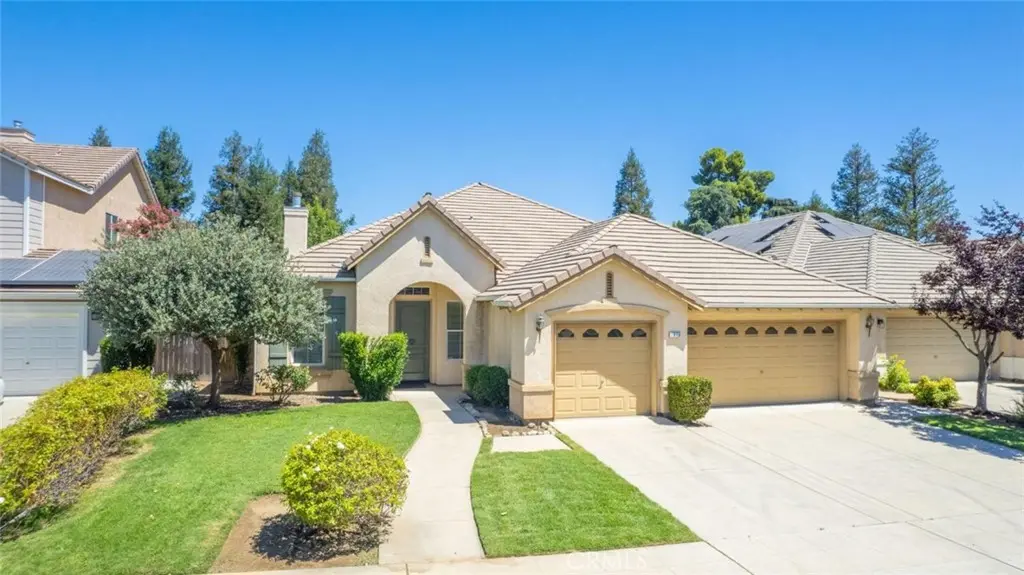
1975 Lester
Property Overview
Welcome to this beautifully maintained 4-bedroom, 2.5-bath home offering exceptional curb appeal, a 3-car garage, and a flexible floor plan in one of Clovis' most desirable neighborhoods. Parks and Trails just one block away! This home features two spacious living areas, providing plenty of room to relax, entertain, or work from home. The open-concept kitchen has 2 ovens, a gas cooktop, granite countertops, abundant cabinetry, a breakfast nook, and a large island with bar seating that flows seamlessly into the family room perfect for everyday living and gatherings. An additional flex room (potential 4th bedroom) offers endless possibilities as a home office, home gym, or playroom. The spacious primary suite is designed for relaxation with a private en-suite bath featuring a soaking tub, large walk-in shower, and generous space to unwind. Step outside to the large backyard, where a concrete patio creates the perfect setting for outdoor entertaining with plenty of room to add a hot tub, pool, or your dream backyard retreat. Combining comfort, flexibility, and functionality, this beautiful home is located within the award-winning Clovis Unified School District. Move-in ready and designed for today's lifestyle, this is a home you won't want to miss!
Home Details
- Property type
- Residential - Single Family Residence
- Year built
- 2003
- Living area
- 2,856 sq ft
- Lot size
- 9,480 sq ft
- Parking
- 3 spaces
- Garage
- 3 spaces
- Stories
- 2
- Days on market
- 1
- Full bathrooms
- 2
- Half bathrooms
- 1
- MLS status
- Active
Features & Amenities
Interior
- All Bedrooms Down
Appliances
- Dishwasher
- Disposal
Pool
- None
Lot
- Front Yard
Community, Schools & Utilities
Community
- Fireplace
- Yes
- View
- None
Schools
- School district
- Clovis Unified
Utilities
- Heating
- Central
- Cooling
- CentralAir
- Water
- Public
- Sewer
- PublicSewer
Location & Neighborhood
Frequently Asked Questions About 1975 Lester
Property type: Residential
What clients say
“Reza was the best agent we have ever worked with.”Russell & Susan McQueen
Get More Info
Crown Coastal Support Team
Direct support from our real estate team
Listing Agent
