

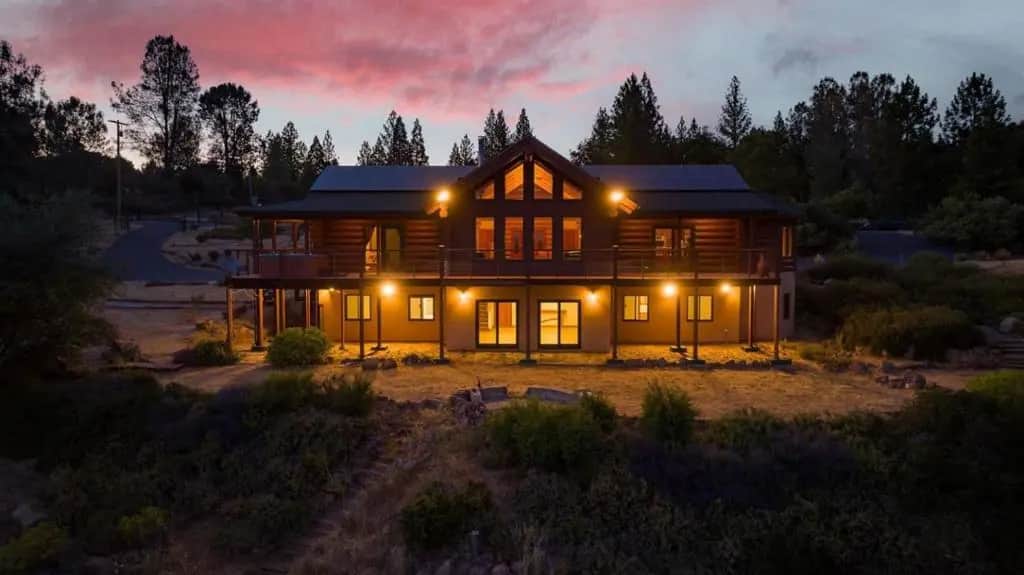
19860 Camino Del Aparicio
Property Overview
Your own private Yellowstone. 4BD/3BA home offering approximately 3,538 sq ft on 54± acres with sweeping panoramic views in Fiddletown. The chefs kitchen features marble countertops, gas cooktop, center island, and Energy Star appliances, complemented by both formal and casual dining areas. Rich mahogany hardwood floors, vaulted ceilings with exposed beams, and a separate family room with fireplace create warmth and openness. The ground-floor primary suite includes a walk-in closet, dual vanities, and a soaking tub. Energy-efficient with solar panels and a 30kW backup generator, plus central HVAC and dual-pane windows. Expansive, usable land offers privacy and an ideal setting for a custom estate lifestyle. Cul-de-Sac Lot next door with 47.9 acres also available, listed separatly.
Home Details
- Property type
- Residential - Single Family Residence
- Year built
- 2003
- Living area
- 3,538 sq ft
- Lot size
- 54.50 acres
- Parking
- 10 spaces
- Garage
- 3 spaces
- Carport
- 1 spaces
- Stories
- 2
- Days on market
- 196
- Full bathrooms
- 3
- Half bathrooms
- 1
- MLS status
- Active
- Architectural style
- LogHome
- Zoning
- R1A
Features & Amenities
Interior
- Walk In Closets
Appliances
- Dishwasher
- Gas Cooktop
- Refrigerator
- Self Cleaning Oven
- Vented Exhaust Fan
Pool
- Fiberglass
Lot
- Horse Property
- Secluded
Security
- Security Lights
Community, Schools & Utilities
Community
- Fireplace
- Yes
- View
- Mountains,Valley
Schools
- School district
- Amador County Unified
- Elementary school
- Pioneer
- Middle school
- Other
- High school
- Other
Utilities
- Cooling
- CentralAir
- Sewer
- SepticTank
Location & Neighborhood
Frequently Asked Questions About 19860 Camino Del Aparicio
Property type: Residential
What clients say
“Reza was the best agent we have ever worked with.”Russell & Susan McQueen
Get More Info
Crown Coastal Support Team
Direct support from our real estate team
Enquiry form loads as you reach this section.
Listing Agent
