

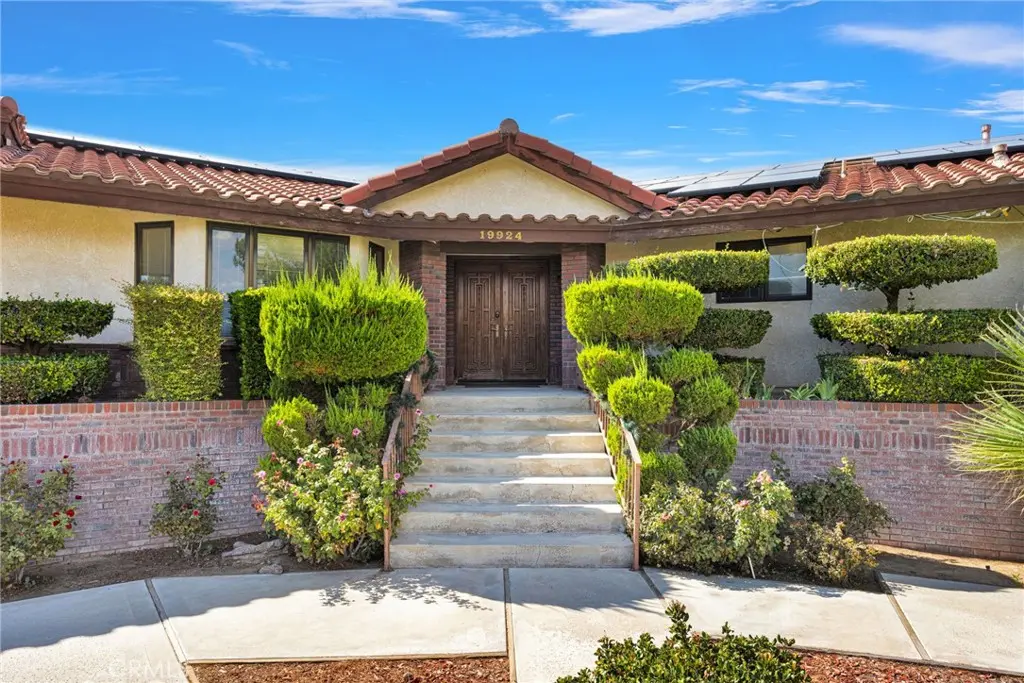
19924 Cronese
Property Overview
Rare find! Custom home with a beautiful view. Located on an oversized lot amongst other estate style homes at the end of a cul-de-sac just minutes from grocery and big box retail, schools, and more. Built with garages on both ends of the home, you’ll find an oversized three car garage with workshop area, and a dedicated RV garage. This property is finished out with extensive concrete and classic red brick work, slump stone perimeter fencing, and an indoor/outdoor lifestyle in mind. Wrap around covered patio with stucco ceiling provide one large combined patio built to be accessed from the living room, kitchen, primary bedroom, and game room. The game room has an additional elevated dedicated patio that has a tremendous valley and Mountain View, and slip resistant stone coated surface. Plan to dedicate some time to tour this home as there are more bells and whistles than can be mentioned here. Upgraded kitchen with double wall oven, gas cook top, dedicated trash slide, and breakfast nook. Island has a vegetable sink. Full slab granite counters and backsplash. Additional buffet service area with cabinets and cupboards. Four bathrooms so entertaining is a breeze. All bedrooms are oversized. Don’t miss the bonus rooms: game room with dedicated patio access, wet bar, and fireplace. That room fits a poker table, billiards table, and more. TWO bonus rooms off the primary bedroom suite. THREE closets in the primary suite: one large walk-in and two standard wall closets. Dedicated seated makeup vanity in addition to the large dual sink vanity in the bathroom. Oversized custom tile shower stall with seat in the en suite. Private water closet. Hall bathrooms are remodeled with full panel wall showers, seamless glass, and triple configuration shower hardware. Dual air conditioners and water heaters. Dual fireplaces. Both a large laundry room AND a dedicated utility room: a whole room for storing cleaning supplies, etc. and with a washing up sink. Garden or dog run area with its own gates. Large living room accommodates plush oversized furniture plus a baby grand piano with plenty of room to spare. The living room has eight panel glass with dual sliding doors, affixed screens, and built in blinds. Utility expansion access at the sides of the home. Dual driveways. Drive-in access to rear yard makes adding landscape, pool, or shed an easy project to complete. Mature palms, pines, roses, and lush curb appeal. Note that the eaves are stuccoed, roof is concrete tile.
Home Details
- Property type
- Residential - Single Family Residence
- Year built
- 1985
- Living area
- 3,819 sq ft
- Lot size
- 30,225 sq ft
- Parking
- 10 spaces
- Garage
- 4 spaces
- Stories
- 1
- Days on market
- 1
- Full bathrooms
- 3
- Half bathrooms
- 1
- MLS status
- Active
Features & Amenities
Interior
- Built In Features
- Breakfast Area
- Block Walls
- Ceiling Fans
- Separate Formal Dining Room
- Granite Counters
- Bar
- Dressing Area
- Primary Suite
- Utility Room
- Walk In Closets
- Workshop
Appliances
- Dishwasher
- Gas Range
- Microwave
Parking
- Direct Access
- Driveway Up Slope From Street
- Garage Faces Front
- Garage
- Rv Garage
- Workshop In Garage
Pool
- None
Lot
- Cul De Sac
Community, Schools & Utilities
Community
- Fireplace
- Yes
- View
- Mountains
Schools
- School district
- Apple Valley Unified
Utilities
- Heating
- Central
- Cooling
- CentralAir,Dual
- Electric
- PhotovoltaicsThirdPartyOwned
- Water
- Public
- Sewer
- SepticTypeUnknown
Location & Neighborhood
Frequently Asked Questions About 19924 Cronese
Property type: Residential
What clients say
“Reza was the best agent we have ever worked with.”Russell & Susan McQueen
Get More Info
Crown Coastal Support Team
Direct support from our real estate team
Listing Agent
