

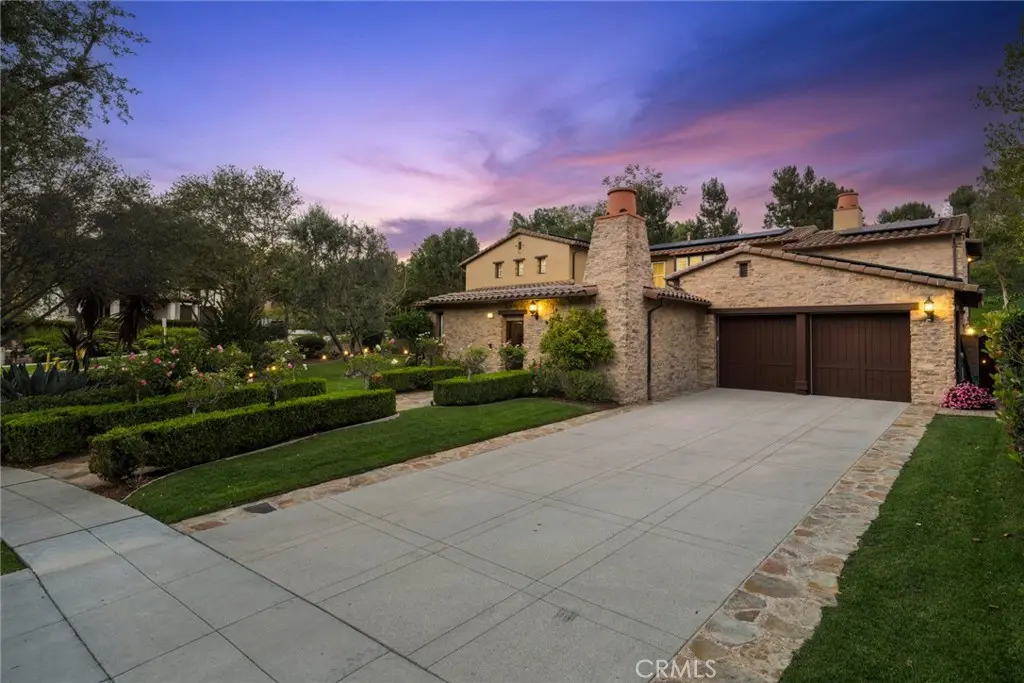
2 Ali Lane
Property Overview
Nestled w/in the prestigious guard-gated community of Covenant Hills in Ladera Ranch, this exceptional Warmington-built estate blends timeless architecture w/ extensive modern upgrades. Situated on a nearly 0.30-acre homesite, the home offers approximately 4,300 square feet w/5 bedrooms,1 downstairs bedroom, + downstairs library/office, 4 full baths, a powder room & a thoughtfully designed floor plan ideal for entertaining & everyday living. A charming private courtyard with an outdoor fireplace welcomes you into the home, where soaring ceilings, custom crown molding, rich millwork, designer lighting, wrought iron accents & abundant natural light create an elegant ambiance. Formal living & dining rooms flow into the family room with fireplace, while the morning room overlooks the backyard. The gourmet kitchen features granite countertops, an oversized center island, breakfast bar, walk-in pantry, premium Thermador appliances including a six-burner cooktop with griddle & double ovens, upgraded Bosch dishwasher, built-in Breville microwave, custom cabinetry & generous prep space. Oversized French doors create seamless indoor-outdoor living, opening to a private backyard w/ample space for entertaining & relaxation. The interior courtyard provides an additional outdoor gathering area with its inviting fireplace. The primary suite offers a sitting area, viewing deck, elegant tray ceiling w/ crown molding, oversized custom walk-in closet & spa-inspired bath w/dual vanities, soaking tub, frameless glass shower & refined finishes. Secondary bedrooms feature plantation shutters & flexible space for family & guests. Extensive upgrades include owned 9.1 kW SunPower solar, Noritz tankless water heater w/ hot water recirculation, 240-volt EV charging outlet, 220-volt wiring in garage & upstairs laundry room, smart thermostats, smart doorbells, smart irrigation controls, custom home theater cabinetry & wiring, LED lighting, designer fixtures, upgraded electrical outlets, switches & dimmers, upgraded plumbing fixtures, Kohler soft-close toilet seats, upgraded garage door openers, upgraded water spigots & custom interior/exterior paint. Additional features include dual-zone air conditioning, Low-E dual-pane windows, copper plumbing & a three-car garage. Enjoy resort-style pools, newly remodeled water park, clubhouses, parks, sport courts, hiking & biking trails, community events, highly rated schools, shopping, dining, entertainment & OC’s world-famous beaches nearby.
Home Details
- Property type
- Residential - Single Family Residence
- Year built
- 2007
- Living area
- 4,353 sq ft
- Lot size
- 13,039 sq ft
- Parking
- 7 spaces
- Garage
- 3 spaces
- Stories
- 2
- Days on market
- 102
- Full bathrooms
- 4
- Half bathrooms
- 1
- MLS status
- Active
Features & Amenities
Interior
- Beamed Ceilings
- Breakfast Bar
- Built In Features
- Breakfast Area
- Tray Ceilings
- Ceiling Fans
- Crown Molding
- Cathedral Ceilings
- Separate Formal Dining Room
- Eat In Kitchen
- Granite Counters
- High Ceilings
- In Law Floorplan
- Open Floorplan
- Pantry
- Stone Counters
- Recessed Lighting
- Storage
- Tile Counters
- Wired For Data
- Bar
Appliances
- Six Burner Stove
- Built In Range
- Barbecue
- Double Oven
- Dishwasher
- Freezer
- Disposal
- Gas Oven
- Gas Range
- Indoor Grill
- Ice Maker
- Microwave
- Refrigerator
- Range Hood
- Tankless Water Heater
- Water Heater
Parking
- Concrete
- Covered
- Door Multi
- Direct Access
- Driveway
- Electric Vehicle Charging Stations
- Garage
- Paved
- Private
- Side By Side
- Tandem
Pool
- Community
- Heated
- In Ground
- Association
Lot
- Back Yard
- Close To Clubhouse
- Corner Lot
- Cul De Sac
- Drip Irrigation Bubblers
- Front Yard
- Garden
- Sprinklers In Rear
- Sprinklers In Front
- Lawn
- Landscaped
- Near Park
- Paved
- Secluded
- Sprinklers Timer
- Sprinklers On Side
- Sprinkler System
- Trees
- Yard
Exterior
- Lighting
- Rain Gutters
- Fire Pit
Security
- Carbon Monoxide Detectors
- Gated With Guard
- Gated Community
- Gated With Attendant
- Twenty Four Hour Security
- Smoke Detectors
- Security Guard
Community, Schools & Utilities
Community
- Subdivision
- Arboledo (ARBL)
- Association
- LARMAC
- HOA fee
- $687 monthly
- Fireplace
- Yes
- View
- ParkGreenbelt,Hills,Neighborhood,Panoramic,TreesWoods
Schools
- School district
- Capistrano Unified
- Elementary school
- Oso Grande
- Middle school
- Ladera Ranch
- High school
- San Juan Hills
Utilities
- Heating
- Central,Fireplaces,Solar,SeeRemarks
- Cooling
- CentralAir,Dual,HighEfficiency,Zoned
- Electric
- Volts220Other,ElectricityOnProperty,Volts220InGarage,Volts220InLaundry,PhotovoltaicsSellerOwned,SeeRemarks
- Water
- Public
- Sewer
- PublicSewer
Location & Neighborhood
Frequently Asked Questions About 2 Ali Lane
Property type: Residential
What clients say
“Reza was the best agent we have ever worked with.”Russell & Susan McQueen
Get More Info
Crown Coastal Support Team
Direct support from our real estate team
Listing Agent
