

2 Hilton Head
Property Overview
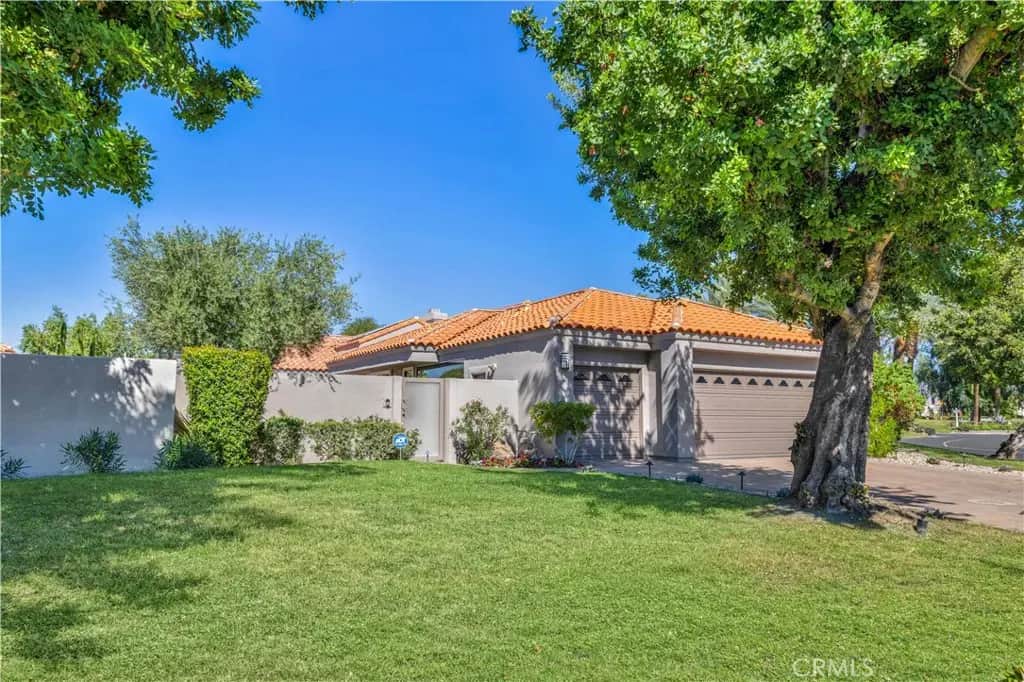
THIS IS THE ONE! SEE IT SOON AS IT WILL NOT LAST ! DESERT LUXURY. EFFORTLESSLY TURNKEY. Welcome to an extraordinary Evergreen model in Mission Hills East—completely remodeled, beautifully furnished, and thoughtfully designed for elevated desert living. From the moment you enter through the custom front door, the quality and attention to detail are evident throughout this exceptional four-bedroom, four-bath residence. The open-concept living spaces are bright, featuring new windows and sliding doors, luxury vinyl flooring and carpet, custom lighting, and dramatic oversized ceiling fans. The beautifully remodeled kitchen showcases crisp white cabinetry, granite countertops, GE Profile stainless-steel appliances, and an open connection to the family room. The primary suite is a serene retreat complete a spa-inspired bathroom remodeled with custom white cabinetry, granite countertops, subway glass tile, and a seamless glass shower door. The primary custom walk-in closet is by California Closets. A second primary suite offers its own ensuite bath and walk-in closet and is furnished with H3K Home + Design. The third bedroom, currently used as an office, has a private bath and direct access to a secluded courtyard. The fourth bedroom has French doors, automatic blinds. Professionally landscaped grounds feature custom landscape lighting, drip irrigation, three water features, extensive Flagstone hardscape, and artificial turf for beautiful, low-maintenance outdoor living. The garage is a destination in itself. Custom designed and installed by Garage Living in La Quinta ($32,000) features striking red-and-black steel cabinetry, matching epoxy flooring, mini-split heating/cooling system - EV Charging station. Driveway pavers installed in 2025 ($23,000), a whole-house water softener and 34-panel solar system. Air conditioner and water heater (2018) are professionally serviced twice annually. Offered furnished with only a few personal exclusions, this exceptional Mission Hills East residence delivers the ideal combination of refined interiors, resort-style outdoor living, extensive upgrades, and effortless desert elegance. HOA includes – Roof , home exterior and grounds maintenance, trash, cable internet, guard gated, and 4 community pools. Just a short golf cart ride to both Mission Hills Clubhouse and Westin Resort. Golf, Fitness, Tennis and Pickleball memberships available – ask for details.
Home Details
- Property type
- Residential - Condominium
- Year built
- 1992
- Living area
- 2,736 sq ft
- Lot size
- 2,581 sq ft
- Parking
- 6 spaces
- Garage
- 3 spaces
- Stories
- 1
- Days on market
- 0
- Full bathrooms
- 3
- Half bathrooms
- 1
- MLS status
- Active
Features & Amenities
Interior
- Breakfast Bar
- Ceiling Fans
- Cathedral Ceilings
- Separate Formal Dining Room
- Furnished
- Granite Counters
- High Ceilings
- Open Floorplan
- Recessed Lighting
- All Bedrooms Down
- Bedroom On Main Level
- Instant Hot Water
- Main Level Primary
- Multiple Primary Suites
- Walk In Closets
Appliances
- Barbecue
- Dishwasher
- Freezer
- Disposal
- Gas Oven
- Gas Range
- Hot Water Circulator
- Ice Maker
- Microwave
- Refrigerator
- Self Cleaning Oven
- Water Softener
- Water To Refrigerator
- Water Heater
- Water Purifier
- Dryer
- Washer
Parking
- Door Multi
- Direct Access
- Driveway
- Garage
- Golf Cart Garage
- Garage Door Opener
- Heated Garage
Pool
- Heated
- In Ground
- Association
Lot
- Corner Lot
- Drip Irrigation Bubblers
- Front Yard
- Sprinklers In Front
- Sprinklers Timer
- Street Level
Exterior
- Brick Driveway
Security
- Carbon Monoxide Detectors
- Gated With Guard
- Gated Community
Community, Schools & Utilities
Community
- Subdivision
- Mission Hills East/Deane Homes (32149)
- Association
- Mission Hills East
- HOA fee
- $900 monthly
- Fireplace
- Yes
- View
- GolfCourse,Mountains,Panoramic,Water
Schools
- School district
- Palm Springs Unified
Utilities
- Heating
- Central
- Cooling
- CentralAir
- Electric
- Volts220InLaundry
- Water
- Public
- Sewer
- PublicSewer
Location & Neighborhood
Frequently Asked Questions About 2 Hilton Head
Property type: Residential
What clients say
“Reza was the best agent we have ever worked with.”Russell & Susan McQueen
Get More Info
Crown Coastal Support Team
Direct support from our real estate team
Enquiry form loads as you reach this section.
Listing Agent
