

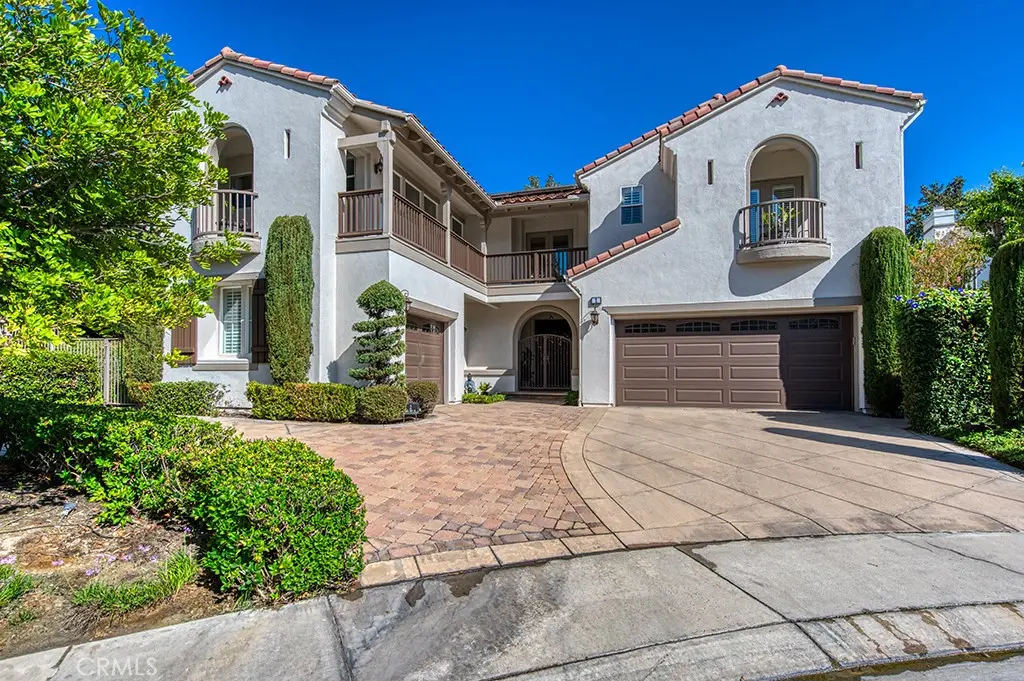
2 Lake View
Property Overview
Set at the end of a cul-de-sac on a desirable corner lot, 2 Lake View offers over 4,200 sq. ft. of spacious, thoughtfully designed living with a rare combination of privacy, golf-course surroundings, and a highly functional floor plan. With no homes directly behind and a backdrop of mature trees, the setting feels remarkably private while still enjoying the beauty of the surrounding golf course. A grand two-story entry creates an impressive first impression, opening to a formal living room and dining room. A main-floor bedroom suite is privately positioned, offering an ideal setup for guests or multigenerational living. The home features both a one-car and separate two-car garage, providing exceptional parking and storage. At the heart of the home is the expansive great room, where the oversized kitchen offers abundant cabinetry, extensive counter space, and a large walk-in pantry. The kitchen flows seamlessly into a casual dining nook and generous family room, creating an inviting space for everyday living and entertaining. Direct access to the backyard extends the living space outdoors, where you will find a serene landscape with covered pergola patio, outdoor fireplace, BBQ center, and rock spa. Upstairs, the oversized primary suite provides a true retreat with a spacious bedroom, separate retreat area, two large walk-in closets, and a generously sized upgraded primary bathroom featuring dual vanities, a soaking tub, and walk-in shower. Down the hall, a secondary bedroom offers an en-suite bathroom and walk-in closet, while the conveniently located laundry room adds everyday ease. A huge bonus room provides flexibility for a media room, playroom, home office, or additional living space. An additional bedroom is served by a full bathroom located just outside the room, conveniently shared with the bonus area. With four bedrooms plus a substantial bonus room, 4.5 bathrooms, soaring ceilings, multiple living spaces, a peaceful tree-lined backdrop and views of the fairway, 2 Lake View offers the space and privacy buyers are looking for in a golf-course setting - without sacrificing convenience or functionality. This residence offer numerous upgrades including newer HVAC dual system and 37-solar panels - to name a few. Experience the best of Coto de Caza, where premier living meets award-winning schools, a world-class Golf & Racquet Club, scenic sports parks, and easy access to hiking, biking, and equestrian trails. No Mello roos=low tax rate.
Home Details
- Property type
- Residential - Single Family Residence
- Year built
- 1998
- Living area
- 4,236 sq ft
- Lot size
- 11,951 sq ft
- Parking
- 3 spaces
- Garage
- 3 spaces
- Stories
- 2
- Days on market
- 5
- Full bathrooms
- 4
- Half bathrooms
- 1
- MLS status
- Active
Features & Amenities
Interior
- Breakfast Bar
- Breakfast Area
- Crown Molding
- Separate Formal Dining Room
- High Ceilings
- Open Floorplan
- Pantry
- Recessed Lighting
- Two Story Ceilings
- Bedroom On Main Level
- Primary Suite
- Walk In Pantry
- Walk In Closets
Appliances
- Dishwasher
- Gas Oven
- Gas Range
- Microwave
- Refrigerator
Parking
- Direct Access
- Driveway
- Garage
Pool
- None
Lot
- Back Yard
- Corner Lot
- Cul De Sac
- Lawn
- Landscaped
- Sprinkler System
- Yard
Exterior
- Barbecue
Security
- Gated With Guard
- Gated Community
- Gated With Attendant
Community, Schools & Utilities
Community
- Subdivision
- Southern Hills Encore (SOUE)
- Association
- CZ Master Association
- HOA fee
- $385 monthly
- Fireplace
- Yes
- View
- GolfCourse,PeekABoo,TreesWoods
Schools
- School district
- Capistrano Unified
- Elementary school
- Wagon Wheel
- Middle school
- Las Flores
- High school
- Tesoro
Utilities
- Heating
- Central,ForcedAir,Zoned
- Cooling
- CentralAir,Dual,Zoned
- Electric
- PhotovoltaicsThirdPartyOwned
- Water
- Public
- Sewer
- PublicSewer
Location & Neighborhood
Frequently Asked Questions About 2 Lake View
Property type: Residential
What clients say
“Reza was the best agent we have ever worked with.”Russell & Susan McQueen
Get More Info
Crown Coastal Support Team
Direct support from our real estate team
Listing Agent
