

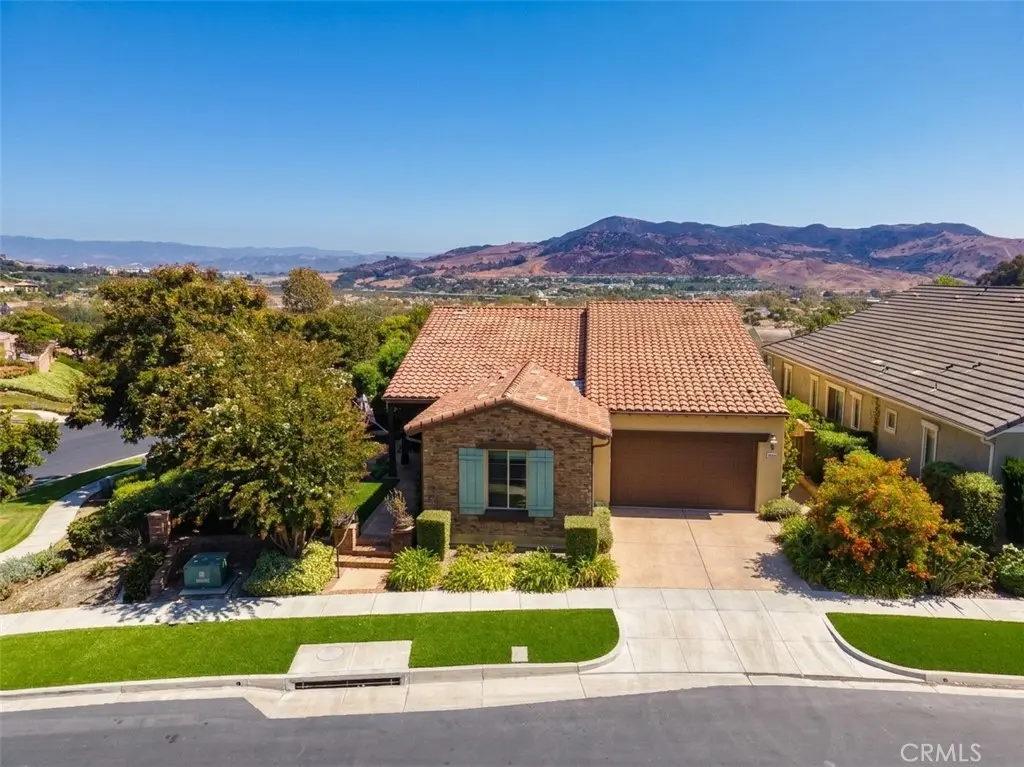
2 Palomino
Property Overview
Welcome home to luxury in the highly desirable 55+ community of Sendero by Del Webb. This beautifully appointed single-family detached residence with expansive views features a bright, single-level floor plan. Thoughtfully designed with 2 split-wing bedroom suites for maximum guest privacy, plus a dedicated central office space perfect for remote work, a library, or hobbies. Designed for energy efficiency and sustainable living, the home comes complete with seller-owned solar power, and EV charging for year-round energy savings. Designed for effortless indoor-outdoor living and seamless entertaining, the home boasts a sprawling open-concept layout connecting the central kitchen, dining area, and inviting living room. Cook with ease in the gourmet kitchen featuring premium KitchenAid appliances throughout, a large functional center island with breakfast bar seating, upgraded countertops, self-closing cabinetry, and ample pantry storage. Conveniently located just off the kitchen, the dedicated laundry room offers an abundance of room with custom built-in storage solutions and utility workspace. The primary suite serves as a true peaceful retreat, featuring spectacular multitrack sliding glass doors that open directly to the outdoor patio, effortlessly blending indoor and outdoor living spaces. The spa-like primary bath is complete with dual vanity sinks, a generous walk-in closet, and a spacious walk-in shower enhanced with dual shower heads. Enjoy the outdoors from every angle—start your morning on the welcoming front yard porch, which offers plentiful space for comfortable outdoor furniture. Out back, step onto your private covered patio built for year-round entertaining, featuring a cozy gas firepit, a premium built-in barbecue, and breathtaking panoramic east-facing views of the community and surrounding mountains. Direct access to exclusive 55+ Gavilán community amenities—including a private clubhouse, resort-style pool and spa, fitness center, pickleball courts, and miles of scenic walking trails—are only a short preview of what this vibrant community has to offer.
Home Details
- Property type
- Residential - Single Family Residence
- Year built
- 2013
- Living area
- 2,035 sq ft
- Lot size
- 6,323 sq ft
- Parking
- 2 spaces
- Garage
- 2 spaces
- Stories
- 1
- Days on market
- 18
- Full bathrooms
- 2
- Half bathrooms
- 1
- MLS status
- Active
- Architectural style
- PatioHome
Features & Amenities
Interior
- Breakfast Bar
- Breakfast Area
- Ceiling Fans
- Separate Formal Dining Room
- Eat In Kitchen
- High Ceilings
- Living Room Deck Attached
- Open Floorplan
- Pantry
- Partially Furnished
- Quartz Counters
- Recessed Lighting
- All Bedrooms Down
- Bedroom On Main Level
- Main Level Primary
- Primary Suite
- Walk In Pantry
- Walk In Closets
Appliances
- Six Burner Stove
- Built In Range
- Convection Oven
- Double Oven
- Dishwasher
- Electric Oven
- Freezer
- Disposal
- Ice Maker
- Microwave
- Refrigerator
- Range Hood
- Vented Exhaust Fan
- Water Heater
- Dryer
- Washer
Parking
- Door Multi
- Driveway Level
- Driveway
- Electric Vehicle Charging Stations
- Garage Faces Front
- Garage
Pool
- Association
Lot
- Two To Five Units Acre
- Six To Ten Units Acre
- Back Yard
- Close To Clubhouse
- Front Yard
- No Landscaping
- Sprinkler System
Security
- Security Gate
- Key Card Entry
Community, Schools & Utilities
Community
- Subdivision
- DEL WEBB (GAVDW)
- Association
- Rancho MMC
- HOA fee
- $465 monthly
- Senior community
- Yes
- Fireplace
- Yes
- View
- Hills,Mountains,Neighborhood,Panoramic
Schools
- School district
- Capistrano Unified
Utilities
- Heating
- Central
- Cooling
- CentralAir
- Electric
- Volts220InGarage,PhotovoltaicsSellerOwned,Standard
- Water
- Public
- Sewer
- PublicSewer
Location & Neighborhood
Frequently Asked Questions About 2 Palomino
Property type: Residential
What clients say
“Reza was the best agent we have ever worked with.”Russell & Susan McQueen
Get More Info
Crown Coastal Support Team
Direct support from our real estate team
Listing Agent
