

200 E 14th Street 8
Property Overview
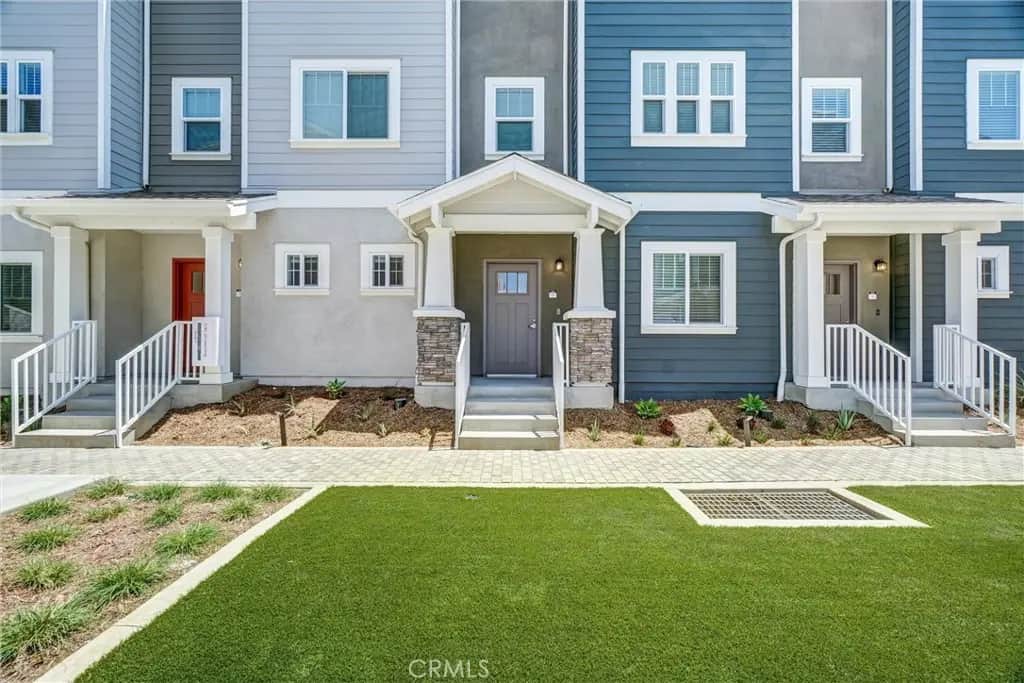
Discover modern downtown living in this thoughtfully designed new-construction townhome offering 2 bedrooms, 2.5 bathrooms, 1,282 sq. ft., and a two-car garage. This plan delivers the perfect blend of style, functionality, and urban convenience across three well-planned levels. The first floor welcomes you with a private entry off of the direct access two-car garage. Upstairs, the open-concept second floor creates an inviting space for entertaining and everyday living, featuring a contemporary kitchen with ample cabinetry, a dedicated dining area, a spacious family room, and a private balcony perfect for enjoying your morning coffee or unwinding at the end of the day. A convenient powder room off of the great room completes this level. The third floor offers a two private bedrooms each generously sized and direct access bathrooms plus the convenience of an upstairs laundry area. With its smart three-story layout, open living spaces, private outdoor area, and direct-access garage, this townhome offers an exceptional opportunity to enjoy the best of new-construction living in the heart of downtown Long Beach. You are moments from iconic beaches, vibrant waterfront at The Pike and world class dining along Pine Avenue. Plus miles of scenic bike paths bathed in sun and sea. Interior photos from 3 bedroom model home.
Home Details
- Property type
- Residential - Townhouse
- Year built
- 2026
- Living area
- 1,282 sq ft
- Lot size
- 1,000 sq ft
- Parking
- 2 spaces
- Garage
- 2 spaces
- Stories
- 3
- Days on market
- 0
- Full bathrooms
- 2
- Half bathrooms
- 1
- MLS status
- Active
- Architectural style
- Bungalow,Cottage,SeeRemarks
Features & Amenities
Interior
- Breakfast Bar
- Separate Formal Dining Room
- Multiple Staircases
- Open Floorplan
- Quartz Counters
- Tandem
- All Bedrooms Up
- Multiple Primary Suites
Appliances
- Dishwasher
- Electric Oven
- Electric Range
- Electric Water Heater
- Disposal
- Microwave
- Water To Refrigerator
Parking
- Door Single
- Garage
- Garage Door Opener
- Garage Faces Rear
- Tandem
Pool
- None
Lot
- Thirty Six To Forty Units Acre
Exterior
- Rain Gutters
Security
- Carbon Monoxide Detectors
- Fire Rated Drywall
- Fire Sprinkler System
- Smoke Detectors
Community, Schools & Utilities
Community
- Association
- Erin Grove
- HOA fee
- $377 monthly
- New construction
- Yes
- View
- None
Schools
- School district
- Long Beach Unified
Utilities
- Heating
- Central
- Cooling
- CentralAir
- Water
- Public
- Sewer
- PrivateSewer
Location & Neighborhood
Frequently Asked Questions About 200 E 14th Street 8
Property type: Residential
What clients say
“Reza was the best agent we have ever worked with.”Russell & Susan McQueen
Get More Info
Crown Coastal Support Team
Direct support from our real estate team
Enquiry form loads as you reach this section.
Listing Agent
