

2001 Carfax
Property Overview
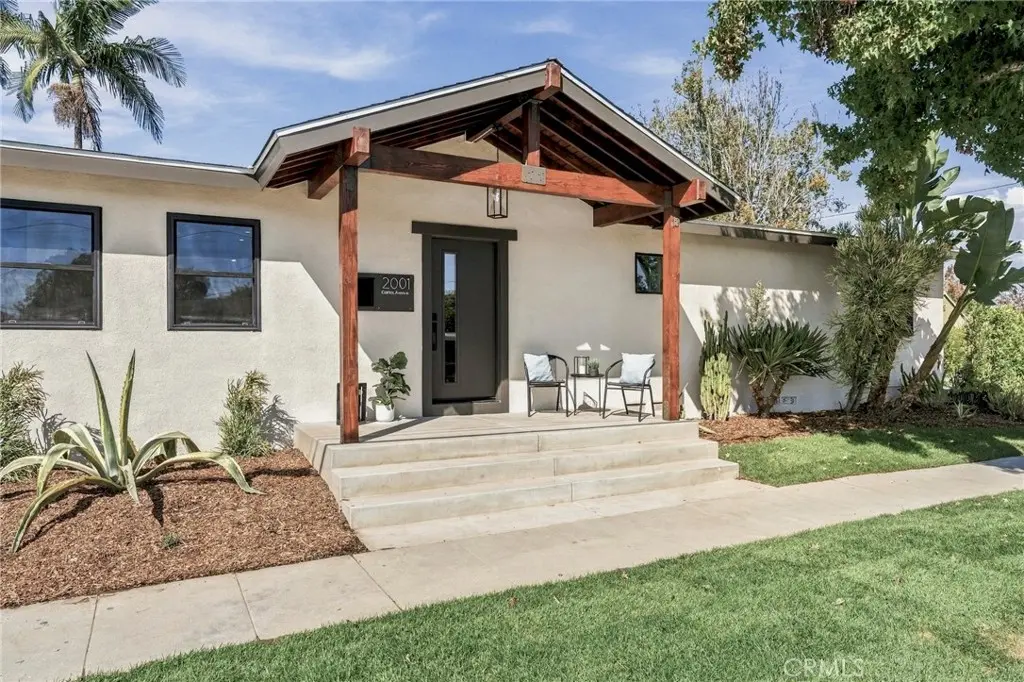
ANOTHER STUNNING EXPANDED AND REMODELED HOME by Tesoro Builders in highly desirable LOS ALTOS! This beautifully reimagined 4-BEDROOM, 3-BATHROOM, CORNER LOT home offers over 2,000 SQ. FT. of thoughtfully designed living space, combining modern luxury with a completely OVERHAULED INFRASTRUCTURE. The bright OPEN-CONCEPT FLOOR PLAN features a dramatic VAULTED CEILING, seamlessly connecting the LIVING ROOM, FAMILY ROOM, DINING AREA, and KITCHEN to the BRAND-NEW CONCRETE DECK and NEWLY LANDSCAPED BACKYARD, creating the perfect flow for everyday living and entertaining. The GOURMET KITCHEN is an entertainer's dream, featuring a generous CENTER ISLAND with seating, ENGINEERED QUARTZ COUNTERTOPS, and a premium new GE STAINLESS-STEEL APPLIANCE SUITE. The centerpiece is a heavy-duty DURO 36-INCH, 6-BURNER PROFESSIONAL GAS RANGE with a convection oven and Cosmo range hood. Retreat to the private PRIMARY SUITE, which offers a peaceful connection to the outdoors through a sliding glass door opening to a privacy-tree-lined space. The EN-SUITE BATH features elegant PORCELAIN TILE, QUARTZ COUNTERTOPS, and modern finishes. Extensive interior upgrades include 100% WATERPROOF SPC VINYL FLOORING, FRESH PAINT inside and out, DUAL-PANE WINDOWS, and modern LED LIGHTING throughout. Behind the walls, enjoy total peace of mind with an ALL-NEW 200-AMP ELECTRICAL PANEL, completely NEW PLUMBING (including water and sewer lines to the street clean-out), a high-efficiency ELECTRIC HEAT-PUMP HVAC SYSTEM, and a NEW ROOF. The front and side outdoor areas offer an ideal space for play and relaxing, complete with FRESH SOD and NEW IRRIGATION. Situated on a picture-perfect tree-lined street, you are WALKING DISTANCE to parks, shops, restaurants, and MINNIE GANT ELEMENTARY SCHOOL. Complete with an inside LAUNDRY ROOM with a UTILITY SINK. Plus a DRYWALLED 2-CAR ATTACHED GARAGE with EPOXY FLOORING and EV CHARGING OUTLET. (See attached supplements: Certificate of Occupancy & Termite Completion)
Home Details
- Property type
- Residential - Single Family Residence
- Year built
- 1953
- Living area
- 2,015 sq ft
- Lot size
- 5,820 sq ft
- Parking
- 2 spaces
- Garage
- 2 spaces
- Stories
- 1
- Days on market
- 14
- Full bathrooms
- 3
- MLS status
- Active
- Architectural style
- Custom,Modern
Features & Amenities
Interior
- Breakfast Bar
- Ceiling Fans
- Separate Formal Dining Room
- Eat In Kitchen
- High Ceilings
- Living Room Deck Attached
- Open Floorplan
- Quartz Counters
- Recessed Lighting
- Primary Suite
Appliances
- Six Burner Stove
- Convection Oven
- Dishwasher
- Disposal
- Gas Oven
- Gas Range
- Gas Water Heater
- Ice Maker
- Microwave
- Refrigerator
- Water To Refrigerator
Parking
- Direct Access
- Garage
- Garage Door Opener
Pool
- None
Lot
- Corner Lot
- Lawn
- Landscaped
- Sprinkler System
- Yard
Security
- Carbon Monoxide Detectors
- Smoke Detectors
Community, Schools & Utilities
Community
- Subdivision
- Los Altos/South of Fwy (LSF)
- View
- Neighborhood
Schools
- School district
- Long Beach Unified
- Elementary school
- Minnie Gant
- Middle school
- Stanford
- High school
- Wilson
Utilities
- Heating
- Central,HighEfficiency,HeatPump
- Cooling
- CentralAir,HighEfficiency,HeatPump
- Water
- Public
- Sewer
- PublicSewer
Location & Neighborhood
Frequently Asked Questions About 2001 Carfax
Property type: Residential
What clients say
“Reza was the best agent we have ever worked with.”Russell & Susan McQueen
Get More Info
Crown Coastal Support Team
Direct support from our real estate team
Listing Agent
