

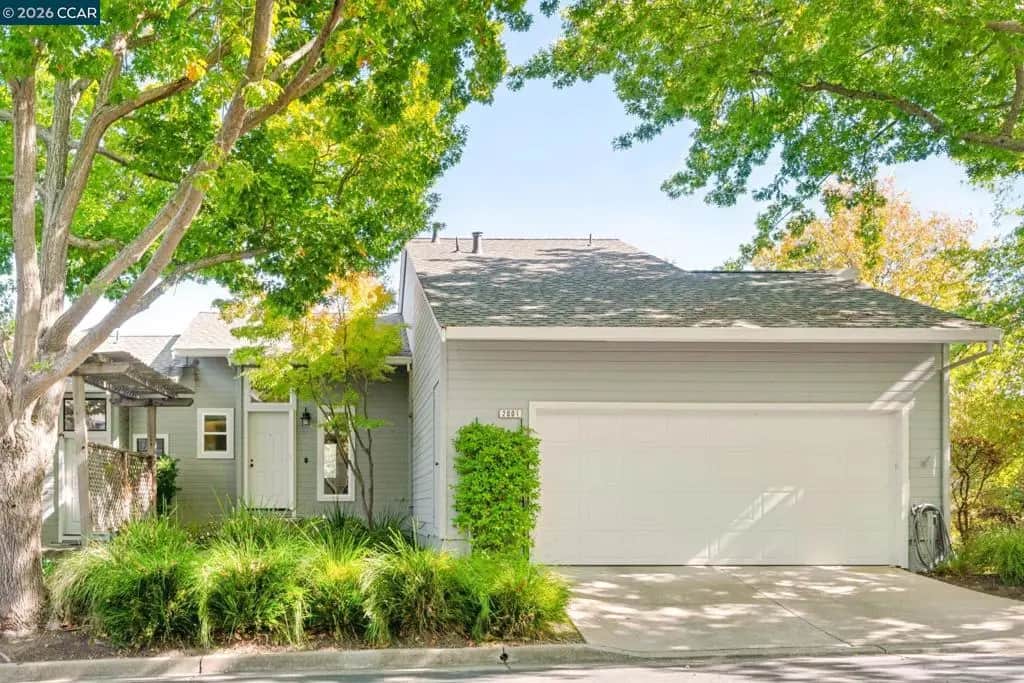
2001 Ellington Terrace
Property Overview
Beautifully updated Falcon-Pointe duet with ideal location. In a serene and private setting, with no neighbors in front, backing up to open space allowing a wonderful wooded view. The main level of the home welcomes you with vaulted ceilings in the living room, as well as a cozy fireplace. There is a beautiful kitchen which was updated in the last two years. Off the kitchen is a dining room perfect for entertaining that extends out to a balcony. The two car garage offers direct access to the kitchen, has an epoxy floor, lots of storage and a washer and dryer. Also on the main floor you'll find a half bath. Head down carpeted stairs to find 3 bedrooms and an additional two baths. The primary suite has been completely remodeled and offers a luxurious bathroom for you to unwind in, including a walk in shower with a custom teak bench. Also off the primary suite is access to a private backyard, waiting for your vision. The home boasts dual pane windows and hardwood floors, completely ready to move in and call home.
Home Details
- Property type
- Residential - Townhouse
- Year built
- 1988
- Living area
- 1,500 sq ft
- Lot size
- 1,911 sq ft
- Parking
- 2 spaces
- Garage
- 2 spaces
- Days on market
- 1
- Cumulative days on market
- 41
- Full bathrooms
- 2
- Half bathrooms
- 1
- MLS status
- Active
- Architectural style
- Contemporary
Features & Amenities
Parking
- Garage
- Garage Door Opener
- Guest
Pool
- None
Lot
- Sloped Down
- Garden
Community, Schools & Utilities
Community
- Subdivision
- FALCON POINTE
- HOA fee
- $445 monthly
- Fireplace
- Yes
- View
- Canyon
Utilities
- Heating
- ForcedAir,NaturalGas
- Cooling
- CentralAir
Location & Neighborhood
Frequently Asked Questions About 2001 Ellington Terrace
Property type: Residential
What clients say
“Reza was the best agent we have ever worked with.”Russell & Susan McQueen
Get More Info
Crown Coastal Support Team
Direct support from our real estate team
Enquiry form loads as you reach this section.
Listing Agent
