

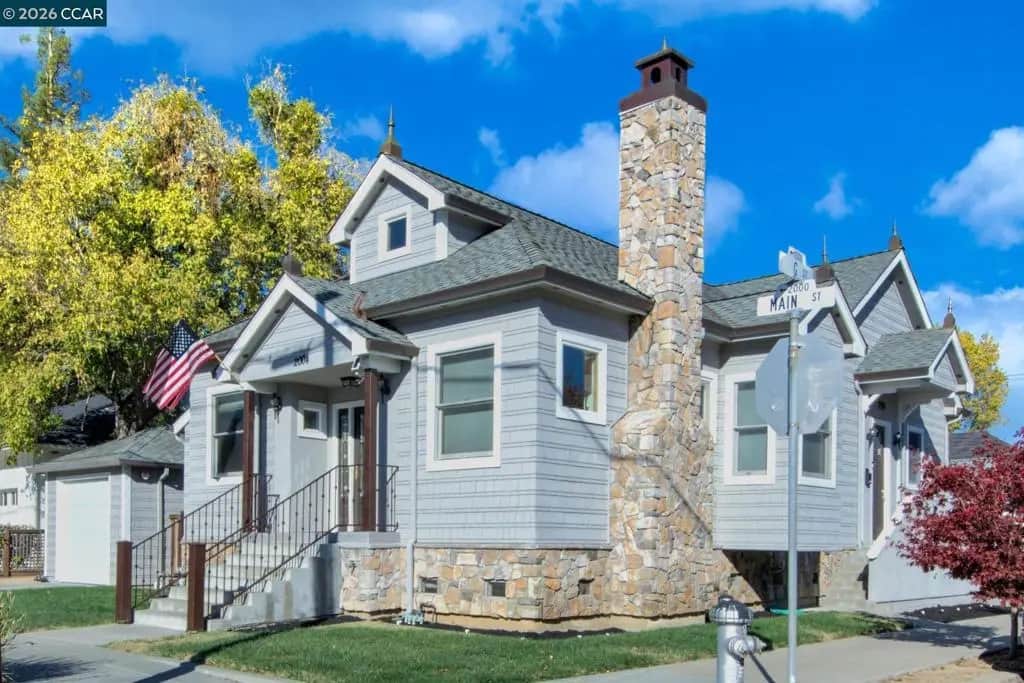
2004 Main Street
Property Overview
This Downtown Napa duplex has it all! The bright and light open floor plan features a spacious living room accentuated with a fireplace, a dining area, and gourmet kitchen showcasing stainless steel appliances, granite counters and a work station. The primary bedroom offers sliding glass doors to the backyard and an attached oversized bathroom which has stall shower and vanity. Bamboo flooring and high ceilings throughout. The second unit, 990 G Street, offers a private raised porch with front door access. The bamboo flooring reflects the sunlight coming from both the front room window and the kitchen glass door. Easy living in this one bedroom with a living room and kitchen adorned with gas range, dishwasher, microwave, and abundant cabinets. Additional highlights include a 1 car detached garage, street parking and indoor laundry. The fully fenced backyard has a level lawn and patio perfect for dining al fresco. Walking distance to Napa High School, restaurants and shopping.
Home Details
- Property type
- Residential Income - Duplex
- Year built
- 1939
- Lot size
- 4,633 sq ft
- Parking
- 2 spaces
- Days on market
- 0
- MLS status
- Active
Features & Amenities
Parking
- Garage
- Garage Door Opener
- On Street
Lot
- Corner Lot
- Sprinklers Timer
Community, Schools & Utilities
Community
- Subdivision
- None
Utilities
- Heating
- Electric,NaturalGas
Location & Neighborhood
Frequently Asked Questions About 2004 Main Street
Property type: Residential Income
What clients say
“Reza was the best agent we have ever worked with.”Russell & Susan McQueen
Get More Info
Crown Coastal Support Team
Direct support from our real estate team
Enquiry form loads as you reach this section.
Listing Agent
