

2006 Red Oak Drive
Property Overview
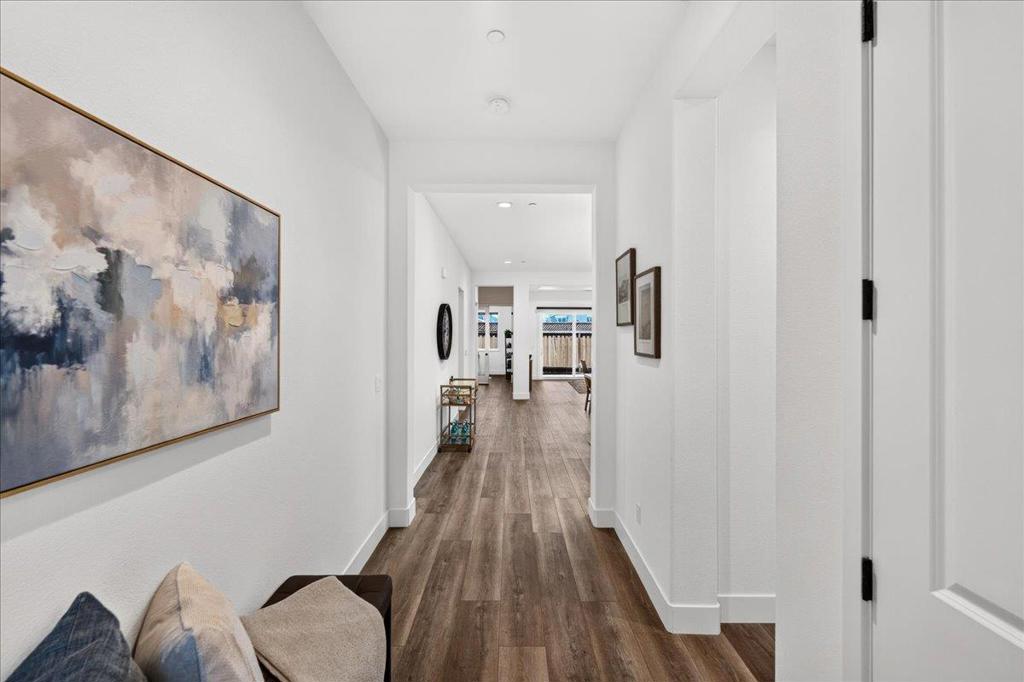
Enjoy an active lifestyle in one of Hollister's premier 55+ communities! - Twin Oaks, where comfort, convenience, and low-maintenance living come together! Ideally situated across from the community clubhouse and resort-style amenities, you'll enjoy easy access to the pool, pickleball courts, and bocce ball! This thoughtfully designed 1902 square foot home offers 2 bedrooms, 2 full baths, and a versatile office/den with elegant French doors. The bright open-concept floor plan features luxury vinyl plank flooring throughout the living spaces and an inviting family room enhanced by an upgraded triple sliding glass door that creates a seamless connection to the outdoor space. The stunning kitchen offers quartz countertops, white cabinetry, stainless steel appliances, a walk-in pantry, breakfast bar, and a skylight. The primary suite provides a generous walk-in closet and spacious primary bath with separate vanities. Additional upgrades included designer window treatments throughout, owned solar, central air conditioning, a two-car garage with epoxy flooring, and an electric vehicle charging hookup. Are you ready to live your best life in Twin Oaks?!
Home Details
- Property type
- Residential - Single Family Residence
- Year built
- 2022
- Living area
- 1,902 sq ft
- Lot size
- 3,924 sq ft
- Parking
- 2 spaces
- Garage
- 2 spaces
- Stories
- 1
- Days on market
- 59
- Full bathrooms
- 2
- MLS status
- Active
- Zoning
- R1
Features & Amenities
Interior
- Breakfast Bar
- Walk In Closets
Appliances
- Dishwasher
- Gas Cooktop
- Disposal
- Microwave
Parking
- Guest
Pool
- Community
- Fenced
- In Ground
Community, Schools & Utilities
Community
- Association
- Twin Oaks Hollister
- HOA fee
- $375 monthly
Schools
- School district
- Other
Utilities
- Heating
- Central
- Cooling
- CentralAir
- Water
- Public
- Sewer
- PublicSewer
Location & Neighborhood
Frequently Asked Questions About 2006 Red Oak Drive
Property type: Residential
What clients say
“Reza was the best agent we have ever worked with.”Russell & Susan McQueen
Get More Info
Crown Coastal Support Team
Direct support from our real estate team
Listing Agent
