

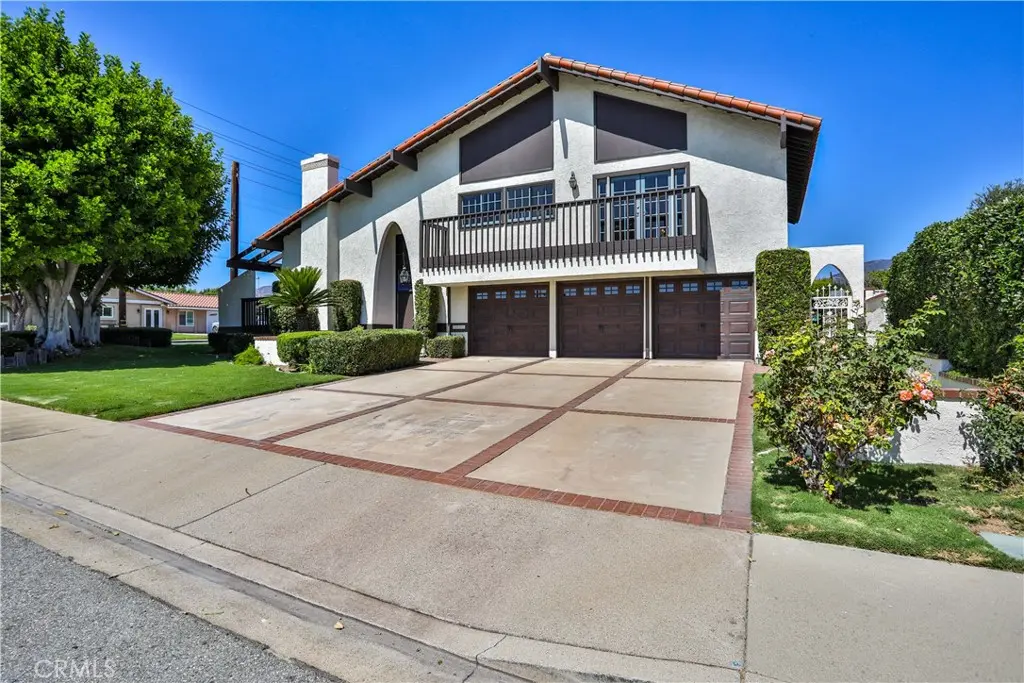
2009 VINEWOOD Street
Property Overview
Welcome to this generously sized 4-bedroom, 3-bath tri-level home offering approximately 3,195 sq. ft. of living space on a large corner lot in the heart of La Verne. This one-of-a-kind home features a versatile floor plan, multiple balconies, fireplaces, mountain views, and an incredible backyard designed for entertaining. Interior freshly painted throughout and recent new tile roof. The main level features a spacious entry with soaring vaulted ceilings leading to a large family room with a brick fireplace, wood French doors, and ample space for a pool table or additional seating. A large private designated office with exterior door / it can be made into a 5th bedroom and a designated office; it includes built-in wood cabinetry and a new refrigerator in bar in office. A convenient guest bath and hardwood/tile flooring complete this level. The second level boasts a beautiful kitchen with an island featuring quartzite, all recent new appliances: refrigerator, range, dishwasher and microwave (stainless steel). A large balcony off the kitchen is perfect for morning coffee or outdoor dining. The bright and spacious living room offers a brick fireplace and balcony access, along with a formal dining room ideal for entertaining. The third level features four bedrooms with mountain views and a remodeled full bath. The spacious primary suite offers a fireplace, private balcony, large walk-in closet, and an expansive dressing area with dual sinks, a large soaking tub, and remodeled bathroom. Enjoy the amazing backyard featuring a pool and spa, new pool heater and filters, fruit trees, and plenty of space for entertaining. A large 3-car garage with 3 individual garage doors with openers and oversized driveway provide abundant parking and storage. Conveniently located near schools, shopping, dining, and major freeways, this unique La Verne home offers exceptional space, flexibility, and indoor-outdoor living. A must-see!
Home Details
- Property type
- Residential - Single Family Residence
- Year built
- 1977
- Living area
- 3,195 sq ft
- Lot size
- 11,226 sq ft
- Parking
- 3 spaces
- Garage
- 3 spaces
- Stories
- 3
- Days on market
- 17
- Full bathrooms
- 2
- MLS status
- Active
- Architectural style
- Traditional
Features & Amenities
Interior
- Beamed Ceilings
- Balcony
- Cathedral Ceilings
- Eat In Kitchen
- High Ceilings
- In Law Floorplan
- Living Room Deck Attached
- Open Floorplan
- Pantry
- Quartz Counters
- Tile Counters
- Bar
- Walk In Closets
Appliances
- Dishwasher
- Gas Oven
- Gas Range
- Microwave
- Refrigerator
Parking
- Door Multi
- Direct Access
- Driveway Level
- Driveway
- Garage Faces Front
- Garage
- Garage Door Opener
Pool
- Diving Board
- Gas Heat
- In Ground
- Private
Lot
- Corner Lot
- Front Yard
- Garden
- Sprinklers In Rear
- Sprinklers In Front
- Lawn
- Sprinklers Timer
- Sprinklers On Side
- Sprinkler System
- Street Level
- Yard
Security
- Carbon Monoxide Detectors
- Smoke Detectors
Community, Schools & Utilities
Community
- Fireplace
- Yes
- Private pool
- Yes
- View
- Mountains,Neighborhood
Schools
- School district
- Bonita Unified
Utilities
- Heating
- Central
- Cooling
- CentralAir
- Water
- Public
- Sewer
- PublicSewer
Location & Neighborhood
Frequently Asked Questions About 2009 VINEWOOD Street
Property type: Residential
What clients say
“Reza was the best agent we have ever worked with.”Russell & Susan McQueen
Get More Info
Crown Coastal Support Team
Direct support from our real estate team
Listing Agent
