

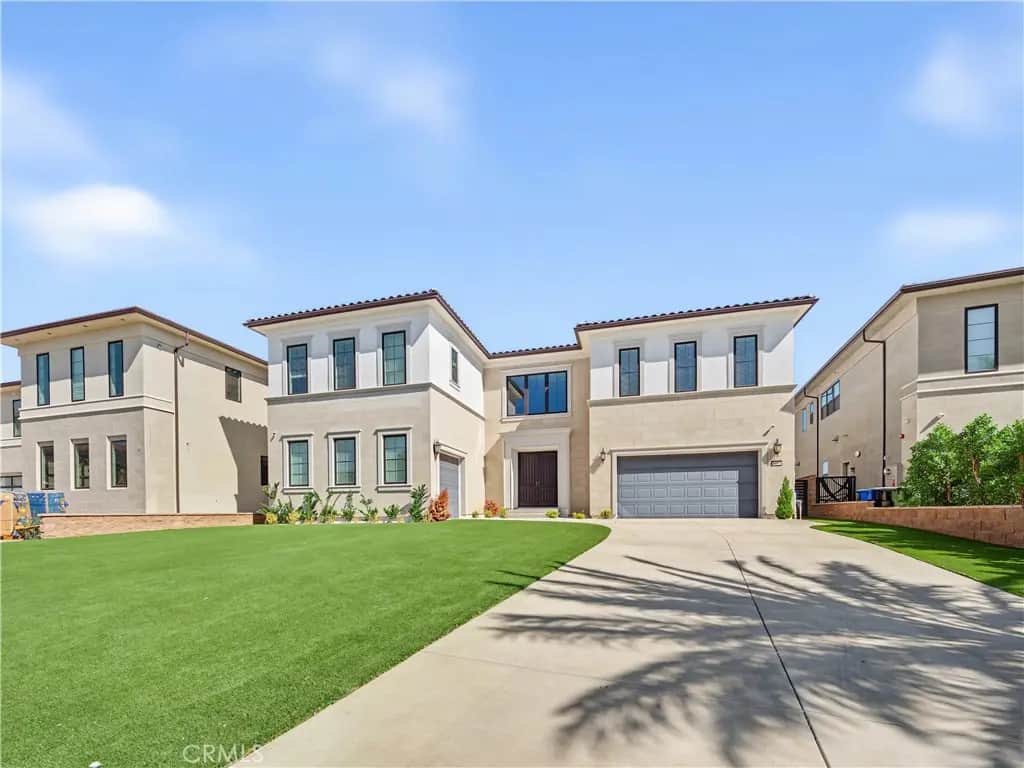
20164 Galway Lane
Property Overview
Located behind the guard gates of Westcliffe at Porter Ranch, this exceptional Toll Brothers Pacific Italianate residence offers luxury living, architectural scale, and extensive upgrades in a highly desirable setting. Positioned on an elevated, usable rectangular lot along a single loaded street with no home directly across, the property enjoys added privacy, natural light, open frontage, and partial city, valley, and mountain views. A long private driveway, expansive front yard, and generous guest parking create an impressive arrival, with ample room to envision custom landscaping or a courtyard style entry. This approximately 5,567 square foot residence offers 5 bedrooms, 5.5 bathrooms, a private office, an upstairs loft, and a 3 car garage. A dramatic double height foyer with dual floating staircases sets the tone, opening to expansive living spaces defined by soaring ceilings, walls of glass, and wide plank European Oak flooring. Oversized sliding glass doors connect the great room to wraparound outdoor areas, creating a seamless indoor and outdoor living experience. The chef's kitchen showcases Wolf appliances, Sub Zero refrigeration, custom marble countertops and backsplash, an oversized waterfall island, a walk in pantry, and refined finishes beyond standard builder selections. The spacious primary suite features a separate sitting lounge, an oversized dressing and closet area, and a spa inspired bathroom designed for relaxation. The outdoor spaces offer a blank canvas for a future resort style pool, outdoor kitchen, lounge areas, or wellness retreat. Enjoy convenient access to The Vineyards at Porter Ranch, Whole Foods, upscale dining, shopping, entertainment, Sierra Canyon School, and major freeway connections. A rare leasing opportunity to experience an extensively upgraded, better than new Westcliffe residence with exceptional scale, privacy, and room to create a personalized luxury outdoor retreat.
Home Details
- Property type
- Residential Lease - Single Family Residence
- Year built
- 2024
- Living area
- 5,567 sq ft
- Lot size
- 11,983 sq ft
- Parking
- 1 spaces
- Garage
- 1 spaces
- Stories
- 2
- Days on market
- 0
- Full bathrooms
- 5
- Half bathrooms
- 1
- MLS status
- Active
Features & Amenities
Interior
- Cathedral Ceilings
- High Ceilings
- In Law Floorplan
- Multiple Staircases
- Quartz Counters
- Two Story Ceilings
- Unfurnished
- Bedroom On Main Level
- Entrance Foyer
- Primary Suite
- Walk In Pantry
- Walk In Closets
Appliances
- Six Burner Stove
- Dishwasher
- Free Standing Range
- Disposal
- Gas Range
- Microwave
- Refrigerator
- Range Hood
Pool
- None
Lot
- Zero To One Unit Acre
Security
- Carbon Monoxide Detectors
- Gated With Guard
- Gated Community
- Gated With Attendant
- Smoke Detectors
Community, Schools & Utilities
Community
- View
- CityLights,Mountains,Valley
Schools
- School district
- Los Angeles Unified
Utilities
- Heating
- Central
- Cooling
- CentralAir
- Water
- Public
- Sewer
- PublicSewer
Location & Neighborhood
Frequently Asked Questions About 20164 Galway Lane
Property type: Residential Lease
What clients say
“Reza was the best agent we have ever worked with.”Russell & Susan McQueen
Get More Info
Crown Coastal Support Team
Direct support from our real estate team
Enquiry form loads as you reach this section.
Listing Agent
