

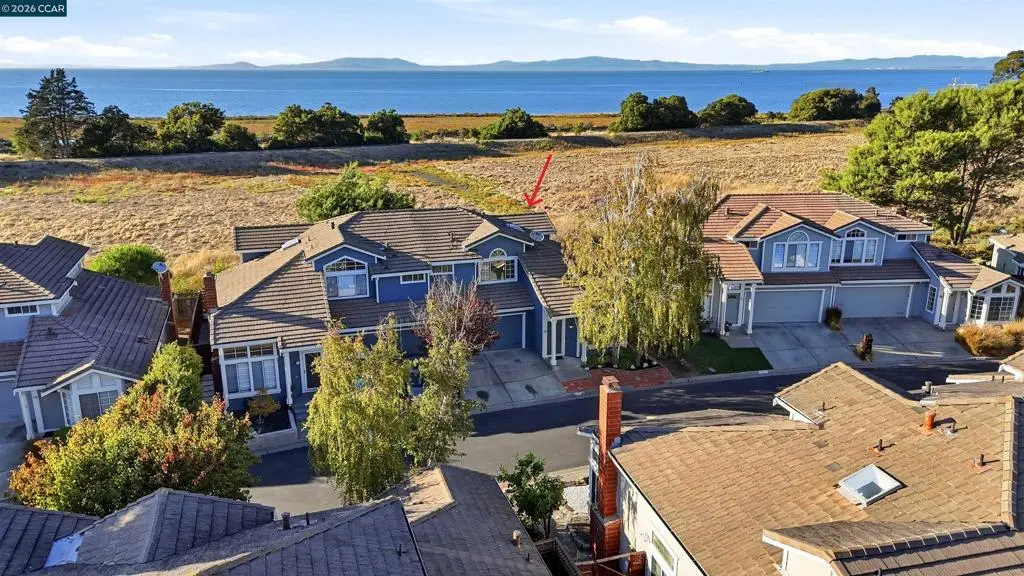
202 Oneil Cir
Property Overview
San Pablo Bay views and a serene natural setting define this updated townhome in desirable Chelsea-By-The-Bay. Backing directly onto open space with scenic trails beyond, this inviting residence offers a rare combination of privacy, views, and effortless indoor-outdoor living. The kitchen shines with brand-new quartz countertops, Samsung appliances, and a farmhouse sink, complemented by abundant cabinetry and a seamless connection to the sunny breakfast nook and spacious great room. Soaring vaulted ceilings enhance the living room, where a formal dining area and cozy fireplace create comfortable gathering spaces. New luxury vinyl plank flooring and fresh designer paint extend throughout the open-concept layout. From the great room, step onto an expansive redwood deck surrounded by private, low-maintenance side and back yards—the perfect setting for morning coffee, outdoor dining, or simply taking in the tranquil surroundings. HOA amenities include a community pool/spa and landscaping, and more. All this is just minutes from freeway access, public transportation, shopping, dining, and top-rated schools.
Home Details
- Property type
- Residential - Townhouse
- Year built
- 1988
- Living area
- 1,591 sq ft
- Lot size
- 2,560 sq ft
- Parking
- 2 spaces
- Garage
- 2 spaces
- Days on market
- 7
- Full bathrooms
- 2
- Half bathrooms
- 1
- MLS status
- Active
- Architectural style
- Contemporary
Features & Amenities
Interior
- Eat In Kitchen
Parking
- Garage
- Garage Door Opener
Pool
- Association
Lot
- Back Yard
- Front Yard
- Street Level
- Yard
Community, Schools & Utilities
Community
- Subdivision
- CHELSEA BY BAY
- Association
- CHELSEA BY THE BAY
- HOA fee
- $287 monthly
- Fireplace
- Yes
- View
- Bay
Utilities
- Heating
- ForcedAir
- Cooling
- CentralAir
Location & Neighborhood
Frequently Asked Questions About 202 Oneil Cir
Property type: Residential
What clients say
“Reza was the best agent we have ever worked with.”Russell & Susan McQueen
Get More Info
Crown Coastal Support Team
Direct support from our real estate team
Listing Agent
