

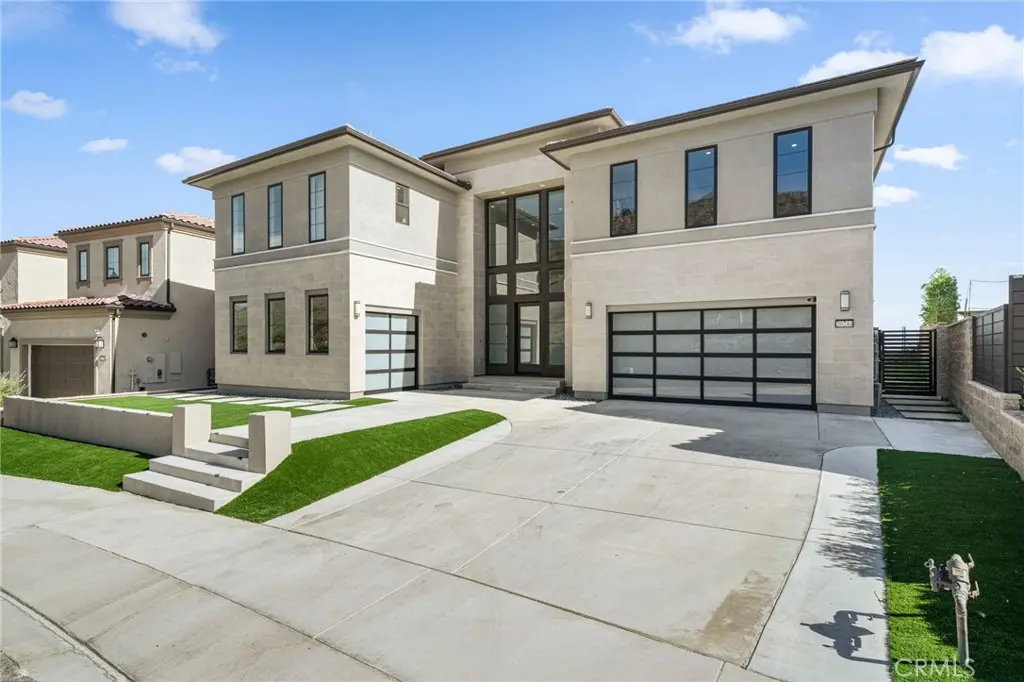
20244 W Albion Way
Property Overview
Welcome to an exceptional luxury estate in the prestigious, guard-gated Westcliffe community of Porter Ranch. Set on an oversized, flat lot with breathtaking city and mountain views, this 5,567-square-foot Pacific floor plan from the coveted Skyline Collection blends sophisticated design, dramatic architecture, and exceptional versatility. A striking double-height foyer with dual floating staircases creates an unforgettable first impression. Beyond, the expansive great room is filled with natural light from floor-to-ceiling windows and expansive glass sliders, seamlessly connecting the interiors with the outdoor living spaces and surrounding views. At the heart of the home, the beautifully appointed chef’s kitchen features quartzite countertops and backsplash, premium Sub-Zero and Wolf appliances, a generous center island, and designer tile flooring. A separate, fully equipped prep kitchen provides additional space for everyday cooking, entertaining, and hosting. A private main-level GenSuite with exterior access offers exceptional flexibility for multigenerational living, guests, extended stays, or a private retreat. Upstairs, the luxurious primary suite features a spacious custom walk-in closet and spa-inspired en-suite bath. Additional ensuite bedrooms provide comfort and privacy, while the expansive loft opens to an oversized private balcony showcasing beautiful views. Outdoors, the oversized flat lot is a rare highlight, offering a sprawling wraparound backyard, exceptional privacy, panoramic city and mountain vistas, and an oversized driveway with abundant parking. Expansive glass sliders create effortless indoor-outdoor living, while dual garages and solar add to the home’s functionality. ideally located near highly regarded schools, the 118 freeway, and The Vineyards shopping destination featuring Whole Foods, Nordstrom Rack, AMC Luxury Cinemas, fine dining, and more, this exceptional Westcliffe residence offers an elevated Southern California lifestyle in one of Porter Ranch’s most desirable guard-gated communities. Private showings by appointment.
Home Details
- Property type
- Residential - Single Family Residence
- Year built
- 2023
- Living area
- 5,567 sq ft
- Lot size
- 11,128 sq ft
- Parking
- 3 spaces
- Garage
- 3 spaces
- Stories
- 2
- Days on market
- 35
- Full bathrooms
- 5
- Half bathrooms
- 1
- MLS status
- Active
- Architectural style
- Modern
Features & Amenities
Interior
- Balcony
- Separate Formal Dining Room
- Eat In Kitchen
- Multiple Staircases
- Open Floorplan
- Pantry
- Quartz Counters
- Bedroom On Main Level
- Loft
- Primary Suite
- Walk In Closets
Appliances
- Six Burner Stove
- Built In Range
- Convection Oven
- Double Oven
- Dishwasher
- Energy Star Qualified Water Heater
- Electric Oven
- Electric Range
- Disposal
- Gas Range
- Microwave
- Refrigerator
- Trash Compactor
- Tankless Water Heater
- Water Heater
- Dryer
- Washer
Parking
- Direct Access
- Driveway
- Garage
Pool
- None
Security
- Gated With Guard
- Gated Community
- Twenty Four Hour Security
Community, Schools & Utilities
Community
- Association
- Westcliffe
- HOA fee
- $315 monthly
- View
- CityLights,Mountains,Neighborhood
Schools
- School district
- Los Angeles Unified
Utilities
- Heating
- Central,EnergyStarQualifiedEquipment,Solar
- Cooling
- CentralAir
- Sewer
- PublicSewer
Location & Neighborhood
Frequently Asked Questions About 20244 W Albion Way
Property type: Residential
What clients say
“Reza was the best agent we have ever worked with.”Russell & Susan McQueen
Get More Info
Crown Coastal Support Team
Direct support from our real estate team
Listing Agent
