

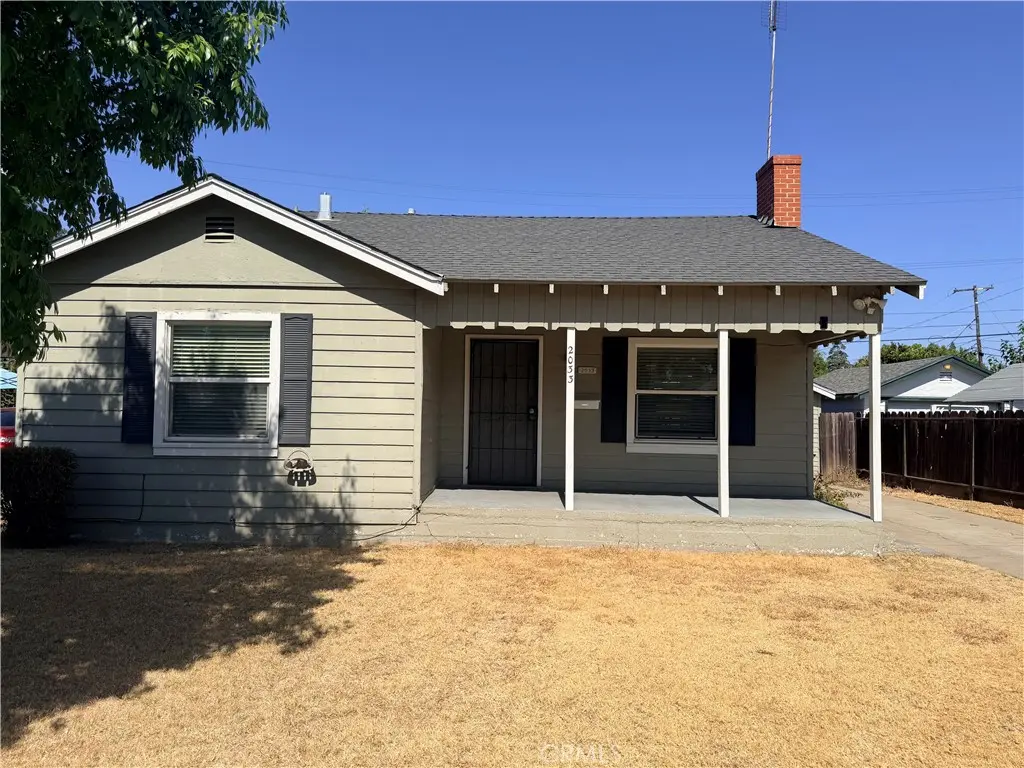
2033 Highland
Property Overview
1940s bungalow-style cottage offering an excellent opportunity for investors, renovators, or buyers seeking a value-add project. The property features a functional layout with an open living and dining area, fireplace with insert, abundant windows, and strong natural light. A covered front porch and established neighborhood setting add to the property’s appeal. The kitchen includes a large window overlooking the backyard and direct access to the outdoor space. Adjacent to the kitchen is a utility room with a deep sink and built-in ironing board. Both bedrooms offer built-in closet organization systems. The bathroom includes double sinks, a separate shower, and a separate soaking tub. With its vintage character, practical floor plan, and renovation potential, this property presents an opportunity to update, improve, and add value. Buyer to verify all information, condition, and renovation possibilities.
Home Details
- Property type
- Residential - Single Family Residence
- Year built
- 1940
- Living area
- 898 sq ft
- Lot size
- 5,508 sq ft
- Parking
- 1 spaces
- Garage
- 1 spaces
- Stories
- 1
- Days on market
- 58
- Full bathrooms
- 1
- MLS status
- Active
- Architectural style
- Bungalow,Cottage
Features & Amenities
Interior
- Ceiling Fans
- Eat In Kitchen
- Tile Counters
- Utility Room
Appliances
- Gas Range
Parking
- Driveway
- Garage
Pool
- None
Lot
- Back Yard
- Front Yard
Community, Schools & Utilities
Community
- Fireplace
- Yes
- View
- Neighborhood
Schools
- School district
- Merced City
Utilities
- Heating
- WallFurnace
- Cooling
- WallWindowUnits
- Water
- Public
- Sewer
- PublicSewer
Location & Neighborhood
Frequently Asked Questions About 2033 Highland
Property type: Residential
What clients say
“Reza was the best agent we have ever worked with.”Russell & Susan McQueen
Get More Info
Crown Coastal Support Team
Direct support from our real estate team
Listing Agent
