

2033 Suana
Property Overview
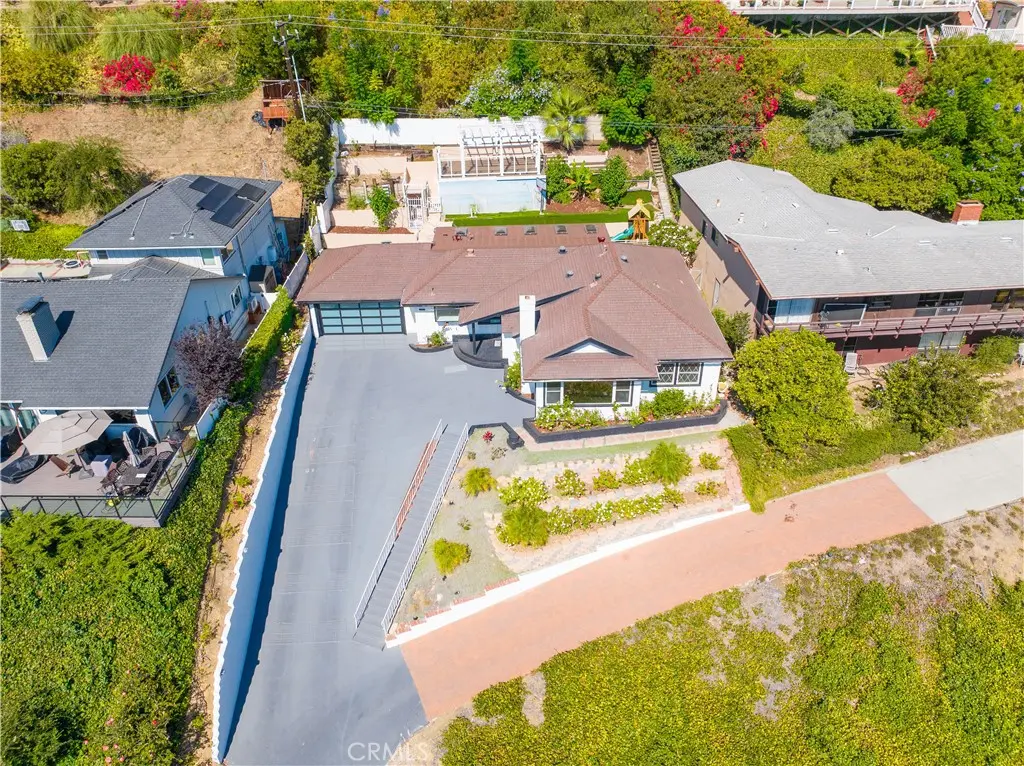
Welcome to 2033 Sauna Dr Rancho Palos Verdes. This spacious turnkey estate offers an open floor plan with Panoramic Harbor & Ocean views from almost every room in the home. Inside 3 bedrooms and 2 1/2 upgraded bathrooms plus den or office. Laminate floors throughout, double paned windows, tankless water heater. Recessed LED lighting throughout entire home Solar tubes makes this home light, bright and a comfortable vibe. The owners have sparred no expense with the quality upgrades to this home. Spacious Kitchen/Family room combo with gas stove, Quartz counter-tops and bay window. Enclosed patio that leads to rear yard with children's play yard and private viewing deck with Panoramic 360 degree Views from L A Harbor to Dana Point. 2 car attached garage with auto door opener completes this home. Priced to sell quickly. Don't miss this opportunity for a view Estate at this value. Owner will consider lease with option to buy.
Home Details
- Property type
- Residential - Single Family Residence
- Year built
- 1958
- Living area
- 1,472 sq ft
- Lot size
- 9,972 sq ft
- Parking
- 2 spaces
- Garage
- 2 spaces
- Stories
- 1
- Days on market
- 47
- Cumulative days on market
- 142
- Full bathrooms
- 1
- Half bathrooms
- 1
- MLS status
- Active
- Architectural style
- Ranch
Features & Amenities
Interior
- Stone Counters
Appliances
- Dishwasher
Parking
- Driveway Down Slope From Street
- Door Single
- Garage
- Garage Door Opener
- Shared Driveway
Pool
- None
Lot
- Landscaped
Community, Schools & Utilities
Community
- Fireplace
- Yes
- View
- Bridges,CityLights,Harbor,Mountains,Ocean,Water
Schools
- School district
- Palos Verdes Peninsula Unified
Utilities
- Heating
- Central
- Cooling
- CentralAir
- Water
- Public
- Sewer
- PublicSewer
Location & Neighborhood
Frequently Asked Questions About 2033 Suana
Property type: Residential
What clients say
“Reza was the best agent we have ever worked with.”Russell & Susan McQueen
Get More Info
Crown Coastal Support Team
Direct support from our real estate team
Listing Agent
