

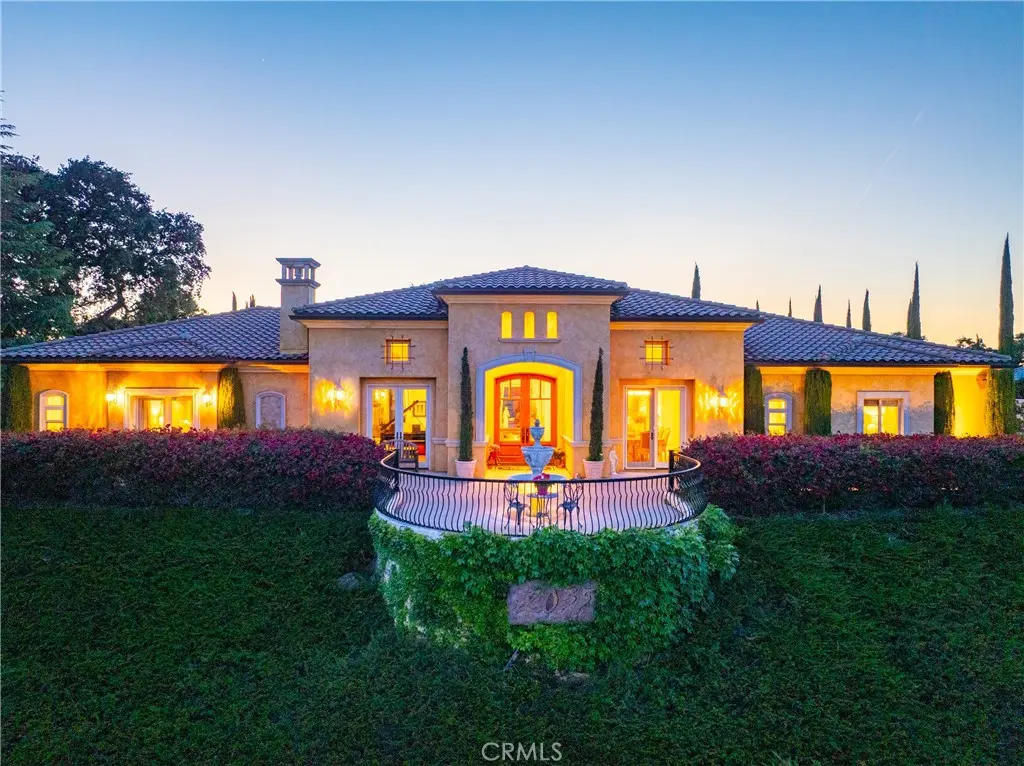
2035 Rancho Caro
Property Overview
Nestled within the highly sought-after Spanish Lakes community, this stunning Tuscan-style estate sits perched above the rolling hills, surrounded by breathtaking views and beautiful custom homes. Thoughtfully designed with four spacious bedrooms, each featuring its own en suite bathroom, this home blends timeless elegance with everyday comfort. Rich hardwood and travertine flooring flow throughout, while the grand entry welcomes you with striking wooden double doors and custom-painted pillars that set the tone for the home’s refined character. Custom built-ins throughout the home add both functionality and style, completing the sophisticated aesthetic. Designed for both entertaining and effortless living, the open-concept floor plan seamlessly connects the kitchen, living room, and formal dining area. The chef’s kitchen is a culinary dream, complete with Viking double ovens, a 5-burner stove, a built-in Sub-Zero refrigerator, expansive granite countertops, and a large center island perfect for gathering. Cozy up by the fireplace in the family room or unwind in the primary suite, which also features its own fireplace, creating the perfect ambiance for relaxation. On warm summer evenings, open the doors to enjoy the tranquil sounds of the waterfall and serene views from the tiled balcony. Step outside to your own private retreat featuring a sparkling pool and hot tub, covered patio, and built-in barbecue — the ideal setting for entertaining guests or simply relaxing while taking in the picturesque surroundings. The property is adorned with mature fruit trees and offers low-maintenance hardscape, enhancing your outdoor living experience. Additionally, the home includes owned solar with a Tesla battery, providing added energy efficiency and long-term savings. This exceptional property offers the perfect blend of luxury, comfort, and California living — a place you’ll be proud to call home.
Home Details
- Property type
- Residential - Single Family Residence
- Year built
- 2003
- Living area
- 3,524 sq ft
- Lot size
- 1.06 acres
- Parking
- 3 spaces
- Garage
- 3 spaces
- Stories
- 1
- Days on market
- 137
- Full bathrooms
- 4
- Half bathrooms
- 1
- MLS status
- Active
- Architectural style
- Mediterranean
Features & Amenities
Interior
- Dry Bar
- Separate Formal Dining Room
- Granite Counters
- High Ceilings
- Open Floorplan
- Wired For Sound
- Primary Suite
Appliances
- Barbecue
- Double Oven
- Dishwasher
- Disposal
- Microwave
- Refrigerator
- Water Softener
- Trash Compactor
Parking
- Driveway
- Garage
Pool
- Heated
- In Ground
- Pool Cover
- Private
- Waterfall
Lot
- Corner Lot
- Gentle Sloping
- Landscaped
Exterior
- Barbecue
- Lighting
Security
- Security Gate
Community, Schools & Utilities
Community
- Subdivision
- TempEast(90)
- Association
- Spanish Lakes
- HOA fee
- $600 quarterly
- Fireplace
- Yes
- Private pool
- Yes
- View
- Hills,Lake
Schools
- School district
- Paso Robles Joint Unified
Utilities
- Heating
- ForcedAir
- Cooling
- CentralAir
- Electric
- Volts220InLaundry
- Water
- Private
- Sewer
- SepticTank
Location & Neighborhood
Frequently Asked Questions About 2035 Rancho Caro
Property type: Residential
What clients say
“Reza was the best agent we have ever worked with.”Russell & Susan McQueen
Get More Info
Crown Coastal Support Team
Direct support from our real estate team
Listing Agent
