

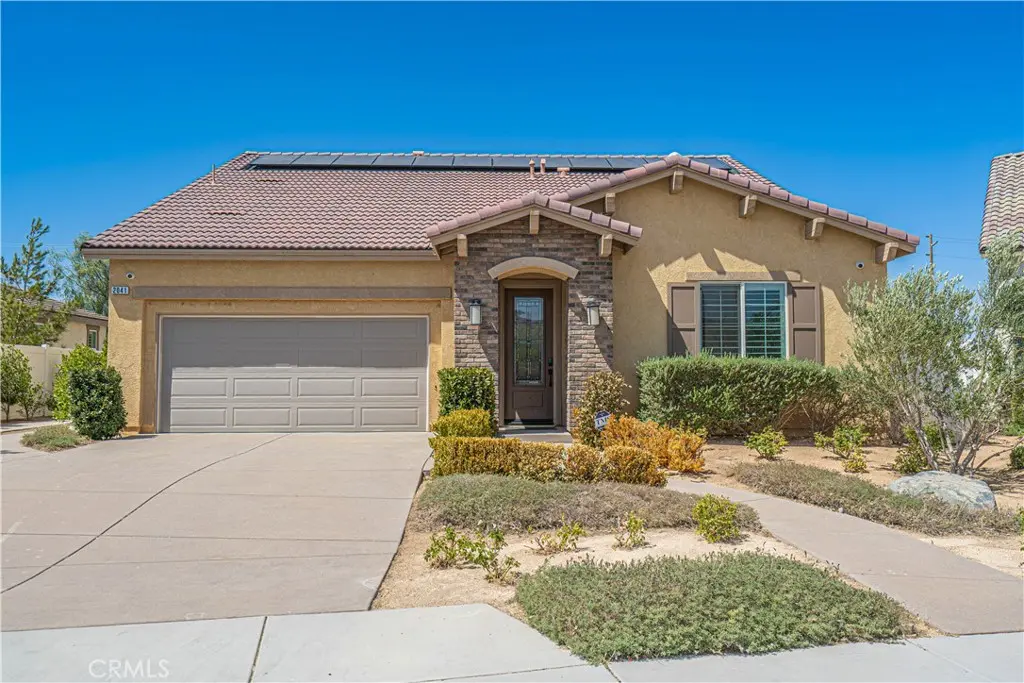
2041 Cork Oak Street
Property Overview
NEXT GEN HOME FOR YOUR EXTENDED FAMILY OR HOME OFFICE WITH SEPARATE ENTRANCE... Welcome to this beautifully upgraded former model home in desirable West Palmdale, offering an impressive combination of style, versatility, and modern comfort. Thoughtfully designed for today’s lifestyle, this energy-efficient residence features a bright, open floor plan with soaring ceilings, expansive windows, and abundant natural light throughout. At the heart of the home is a spacious chef-inspired kitchen featuring quartz countertops, an oversized center island, generous cabinetry, and a walk-in pantry. The kitchen opens seamlessly to the main living area, where a fireplace creates a warm and inviting setting for everyday living and entertaining. The main level offers an exceptionally functional layout, including a spacious primary suite with dual closets, dual vanities, and a beautifully appointed walk-in shower. An additional bedroom and dedicated office share a convenient Jack-and-Jill bathroom, providing flexibility for guests, family, or working from home. A separate indoor laundry room and oversized two-car garage with EV charging capability add even more convenience. One of the home’s standout features is the private upstairs suite, complete with its own bedroom, bathroom, living area, kitchenette, and separate access. This versatile space is ideal for multi-generational living, extended family, guests, a private retreat, or additional work-from-home space. Outside, enjoy a low-maintenance backyard with extensive concrete hardscape and a custom-designed layout offering plenty of room for outdoor dining, entertaining, and relaxing without the upkeep of a traditional yard. Ideally located in West Palmdale near Highland High School, neighborhood parks, shopping, dining, the Antelope Valley Mall, and convenient freeway access. With its extensive upgrades, flexible floor plan, and beautifully maintained condition, this exceptional former model home is truly move-in ready.
Home Details
- Property type
- Residential - Single Family Residence
- Year built
- 2019
- Living area
- 2,740 sq ft
- Lot size
- 8,694 sq ft
- Parking
- 2 spaces
- Garage
- 2 spaces
- Stories
- 2
- Days on market
- 40
- Cumulative days on market
- 159
- Full bathrooms
- 3
- MLS status
- Active
Features & Amenities
Interior
- Ceiling Fans
- High Ceilings
- Open Floorplan
- Pantry
- Jack And Jill Bath
- Loft
- Main Level Primary
Appliances
- Six Burner Stove
- Disposal
- Gas Oven
Parking
- Garage
Pool
- None
Lot
- Yard
Community, Schools & Utilities
Community
- Fireplace
- Yes
- View
- Hills
Schools
- School district
- Antelope Valley Union
Utilities
- Heating
- Central,Solar
- Cooling
- CentralAir
- Water
- Public
- Sewer
- PublicSewer
Location & Neighborhood
Frequently Asked Questions About 2041 Cork Oak Street
Property type: Residential
What clients say
“Reza was the best agent we have ever worked with.”Russell & Susan McQueen
Get More Info
Crown Coastal Support Team
Direct support from our real estate team
Listing Agent
