

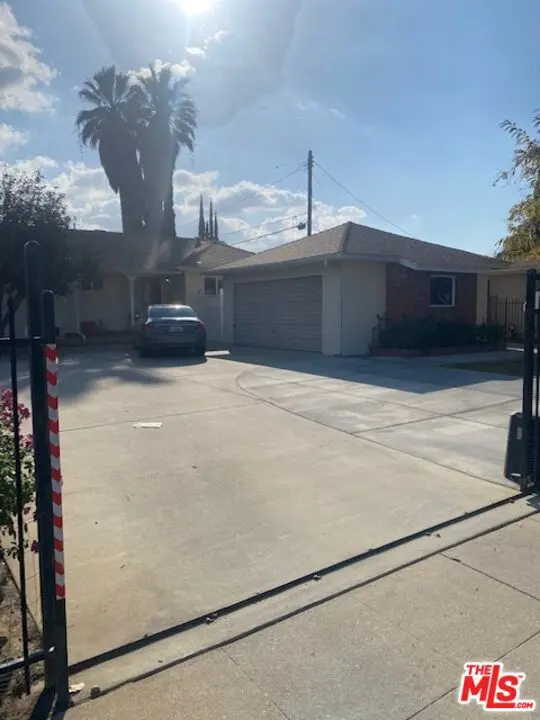
20412 Enadia Way
Property Overview
Offering the epitome of privacy and seclusion, this stunning home features a long driveway set behind a gated entrance. The seamlessly open floor plan encompasses 4 bedrooms and 2 bathrooms. Perfect for family gatherings, the extensive living room is complete with hardwood floors, recessed lighting and a stylish fireplace. Crafted to perfection, the gourmet kitchen boasts exquisite finishes with granite counters, tile flooring & trey ceilings. The family room exudes beauty and sophistication with contemporary floors and wainscoted ceilings. Through the French doors is an expansive bonus room that can be used as an office or library. Retreat for the evening to the master suite boasting hardwood floors and an abundance of natural light. The lush greenery creates a serene ambiance in the private backyard oasis. Don't miss this wonderful opportunity! Showing Remarks : 24 Hour notice.
Home Details
- Property type
- Residential Lease - Single Family Residence
- Year built
- 1955
- Living area
- 2,021 sq ft
- Lot size
- 7,518 sq ft
- Parking
- 2 spaces
- Garage
- 2 spaces
- Stories
- 1
- Days on market
- 15
- Full bathrooms
- 2
- MLS status
- Active
- Zoning
- LARS
Features & Amenities
Interior
- Ceiling Fans
Appliances
- Dishwasher
- Disposal
Parking
- Carport
- Door Multi
- Driveway
- Garage
Pool
- None
Lot
- Back Yard
- Front Yard
- Lawn
- Landscaped
Security
- Carbon Monoxide Detectors
- Fire Detection System
- Security Gate
- Gated Community
- Smoke Detectors
Community, Schools & Utilities
Community
- Fireplace
- Yes
- View
- None
Utilities
- Heating
- Central
- Water
- Public
Location & Neighborhood
Frequently Asked Questions About 20412 Enadia Way
Property type: Residential Lease
What clients say
“Reza was the best agent we have ever worked with.”Russell & Susan McQueen
Get More Info
Crown Coastal Support Team
Direct support from our real estate team
Listing Agent
