

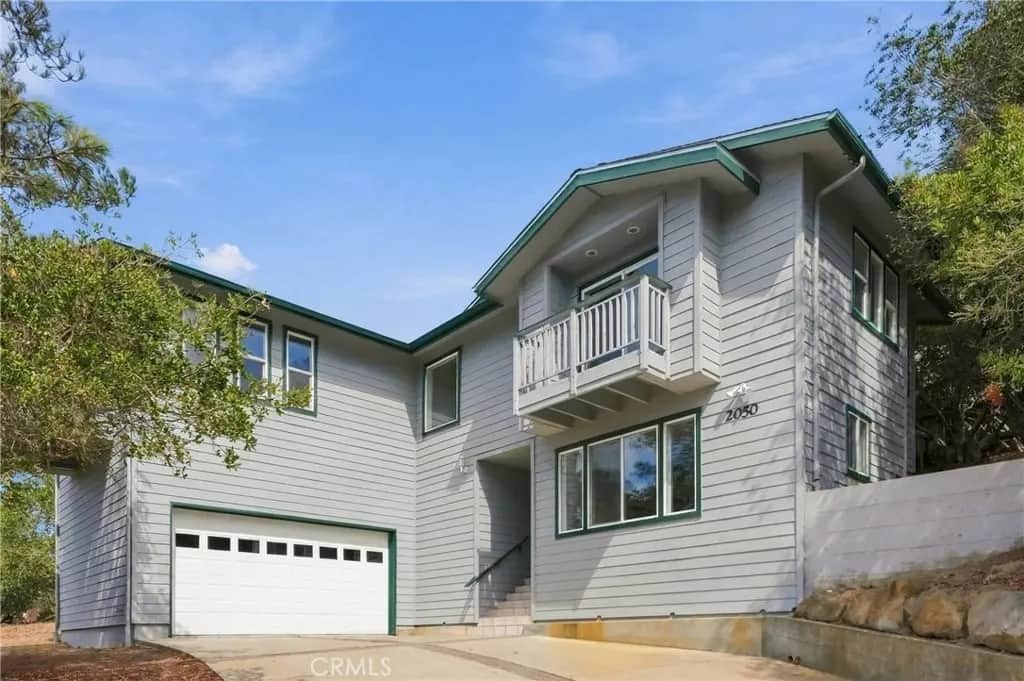
2050 Pierce Avenue
Property Overview
Tucked among mature oaks on an 11,405 sf lot, this two-story, 2,326 sf home offers 3 bedrooms, 3 bathrooms and room to spread out with multiple living areas. The living room is bright and open, with a vaulted ceiling, big windows and a French door leading to a spacious rear deck that frames the trees and hillside. Down the hall, a family room with a fireplace and slider door to a view balcony gives you another cozy place to settle in. The kitchen is made for everyday living and easy entertaining with wood cabinetry, generous counter spaces and breakfast bar seating, all opening to the living, family and dining areas. Engineered hardwood flooring runs through the kitchen, dining area and bathrooms. The spacious primary suite is a true retreat with a vaulted ceiling, picture windows, and a slider to a view balcony. The bathroom includes a dual-sink vanity, soaking tub and separate shower. Two more bedrooms and a bathroom are on the first level, set apart from the primary suite for added privacy. A dedicated laundry room with built-in cabinetry and extra hallway closet space rounds out the first level. Exterior features include an ample-sized rear deck and the two front balconies. The backyard is open, private, and wooded, with a separate shed for extra storage. An attached two-car garage and a long driveway make parking easy. Close to Cambria's East and West Villages, Moonstone Beach, Fiscalini Ranch Preserve, and local shops and restaurants, this is a home you won’t want to miss!
Home Details
- Property type
- Residential - Single Family Residence
- Year built
- 2000
- Living area
- 2,326 sq ft
- Lot size
- 11,405 sq ft
- Parking
- 2 spaces
- Garage
- 2 spaces
- Stories
- 2
- Days on market
- 0
- Full bathrooms
- 1
- Half bathrooms
- 1
- MLS status
- Active
Features & Amenities
Interior
- Breakfast Bar
- Built In Features
- Balcony
- Ceiling Fans
- Eat In Kitchen
- High Ceilings
- Open Floorplan
- Pantry
- Quartz Counters
- Recessed Lighting
- Bedroom On Main Level
- Primary Suite
- Walk In Closets
Appliances
- Dishwasher
- Free Standing Range
- Disposal
- Gas Range
- Microwave
- Refrigerator
- Water Heater
- Dryer
- Washer
Parking
- Door Single
- Garage
Pool
- None
Lot
- Zero To One Unit Acre
Exterior
- Rain Gutters
Security
- Carbon Monoxide Detectors
- Smoke Detectors
Community, Schools & Utilities
Community
- Subdivision
- Lodge Hill(430)
- Fireplace
- Yes
- View
- Hills,Neighborhood,TreesWoods
Schools
- School district
- Coast Unified
Utilities
- Heating
- ForcedAir
- Cooling
- None
- Electric
- Volts220InLaundry
- Water
- Public
- Sewer
- PublicSewer
Location & Neighborhood
Frequently Asked Questions About 2050 Pierce Avenue
Property type: Residential
What clients say
“Reza was the best agent we have ever worked with.”Russell & Susan McQueen
Get More Info
Crown Coastal Support Team
Direct support from our real estate team
Enquiry form loads as you reach this section.
Listing Agent
