

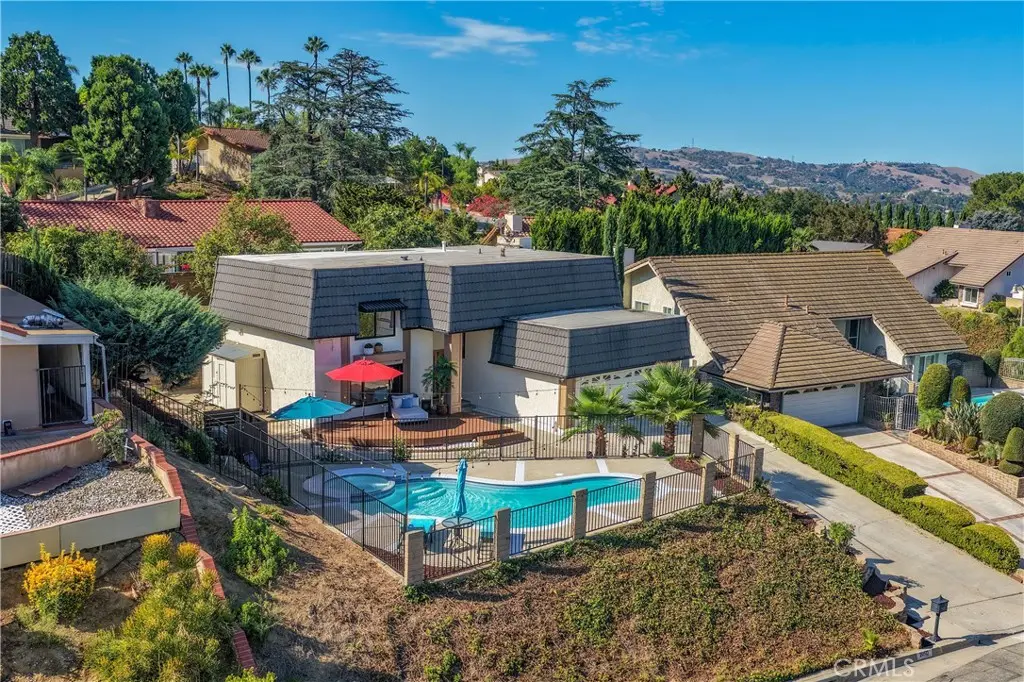
20512 Starshine
Property Overview
What matters most when buying a home—Location? Views? Lifestyle? Quality? What if one home could bring them all together? Welcome to this extensively remodeled Walnut residence offering 4 bedrooms, 2.5 bathrooms, approximately 2,265 sq. ft. of living space on an expansive 8,621 sq. ft. lot. QUALITY: A warm modern interior showcases carefully selected finishes throughout, including natural Taj Mahal quartzite countertops, slim oak cabinetry, premium appliances, wood-look luxury vinyl flooring, double-pane windows, and beautifully coordinated details. The designer kitchen, remodeled bathrooms, two separate living spaces with electric fireplaces, and dry bar with wine cooler create a home designed for both everyday living and entertaining. VIEWS & LIFESTYLE: Step outside to a newly replastered private pool and spa with new pumps, complemented by a composite deck and beautiful hillside, mountain, and sunset views—an inviting setting for relaxing, gathering with family and friends, and enjoying Southern California living. MORE TO VALUE: A metal tile roof on four sides, a newer garage door, an epoxy-coated 2-car garage floor, a spacious primary suite with walk-in closet, and thoughtful improvements throughout add function and appeal beyond the home's beautiful finishes. LOCATION: This particular home is ideally positioned in southern Walnut near Diamond Bar and Rowland Heights, offering convenient access to popular Asian markets, restaurants, shopping, parks, schools, and major transportation routes. Its location combines the residential setting of Walnut with convenient access to the amenities and lifestyle of the surrounding communities. Location. Views. Lifestyle. Quality. Why choose just one when this home brings all four together?
Home Details
- Property type
- Residential - Single Family Residence
- Year built
- 1974
- Living area
- 2,265 sq ft
- Lot size
- 8,621 sq ft
- Parking
- 2 spaces
- Garage
- 2 spaces
- Stories
- 2
- Days on market
- 10
- Full bathrooms
- 2
- Half bathrooms
- 1
- MLS status
- Active
- Architectural style
- Contemporary,Traditional
Features & Amenities
Interior
- Beamed Ceilings
- Breakfast Area
- Dry Bar
- Separate Formal Dining Room
- Quartz Counters
- Recessed Lighting
- Storage
- Track Lighting
- All Bedrooms Up
- Attic
- Walk In Closets
Appliances
- Six Burner Stove
- Dishwasher
- Gas Cooktop
- Gas Oven
- Gas Water Heater
- Refrigerator
- Range Hood
- Water Heater
Parking
- Concrete
- Direct Access
- Door Single
- Driveway
- Driveway Up Slope From Street
- Garage Faces Front
- Garage
- Garage Door Opener
Pool
- Fenced
- Gas Heat
- Heated
- In Ground
- Private
Lot
- Landscaped
Exterior
- Rain Gutters
Security
- Fire Detection System
- Smoke Detectors
Community, Schools & Utilities
Community
- Fireplace
- Yes
- Private pool
- Yes
- View
- CityLights,Canyon,Hills,Mountains,Pool
Schools
- School district
- Rowland Unified
- High school
- Rowland
Utilities
- Heating
- Central,NaturalGas
- Cooling
- CentralAir,Electric,Gas
- Electric
- Standard
- Water
- Public
- Sewer
- PublicSewer
Location & Neighborhood
Frequently Asked Questions About 20512 Starshine
Property type: Residential
What clients say
“Reza was the best agent we have ever worked with.”Russell & Susan McQueen
Get More Info
Crown Coastal Support Team
Direct support from our real estate team
Listing Agent
