

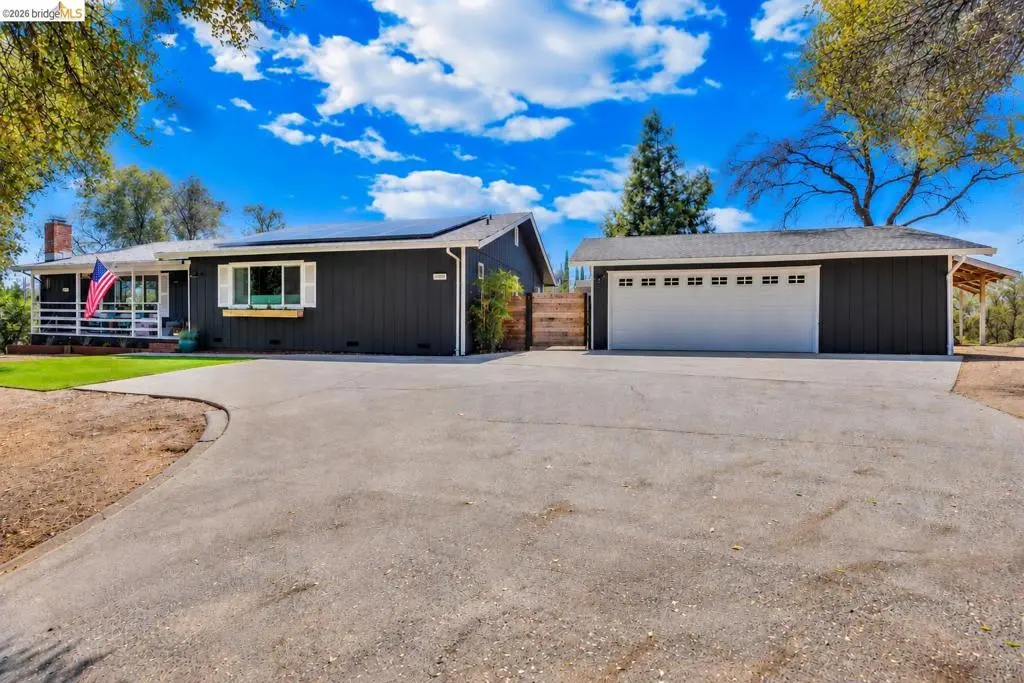
20582 Eureka Dr
Property Overview
You've been searching high and low and this one just might be the one!! Welcome to Rancho Sonora Estates. One of the very best neighborhoods in Tuolumne County. Easy access to highway 108, downtown Sonora, schools, hospital, grocery stores and so much more. As you enter this private driveway with large established trees you will love the private feel. There is plenty of parking around the home along with a oversized garage. Entering the home there is an open and warm feeling. Enjoy cozy evenings with a fire in the brick fireplace. The entire home has a classic layout without wasted space. There are plenty of closets for storage which is always a bonus. Tasteful updates in the kitchen will make cooking enjoyable. The counter top space and attached pantry are just icing on the cake. Each bedroom is spacious and full of natural light. The primary suite has a large walk in closet, new vanity along with added adorable beadboard. It's truly the little things that make such a big difference. So much of the year can be enjoyed outside this home too! The backyard features a nice covered deck along with a large area just waiting for your special touch. Wanting a pool? There is room for that or maybe a large garden. You decide. The front of the property has additional space for your toys and a nice flat area to enjoy s'mores with the kids. There have been so many updates on this home that make it truly move in ready. Call today for a tour.
Home Details
- Property type
- Residential - Single Family Residence
- Year built
- 1975
- Living area
- 2,060 sq ft
- Lot size
- 19,871 sq ft
- Parking
- 2 spaces
- Garage
- 2 spaces
- Days on market
- 7
- Full bathrooms
- 2
- MLS status
- Active
- Architectural style
- Contemporary
Features & Amenities
Appliances
- Electric Water Heater
- Dryer
- Washer
Parking
- Garage
- Garage Door Opener
- Rv Access Parking
Pool
- None
Lot
- Back Yard
- Cul De Sac
- Front Yard
- Garden
- Sloped Up
Community, Schools & Utilities
Community
- Fireplace
- Yes
Utilities
- Heating
- Electric,ForcedAir
- Cooling
- CentralAir
Location & Neighborhood
Frequently Asked Questions About 20582 Eureka Dr
Property type: Residential
What clients say
“Reza was the best agent we have ever worked with.”Russell & Susan McQueen
Get More Info
Crown Coastal Support Team
Direct support from our real estate team
Listing Agent
