

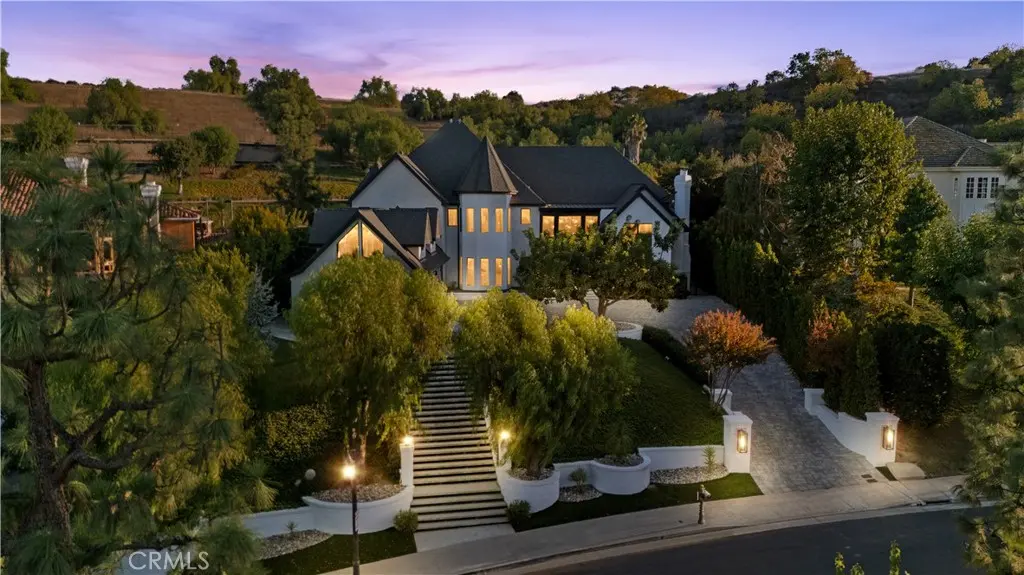
20620 Chatsboro Drive
Property Overview
24 HOUR GUARD GATED COMMUNITY, HUGE LOT, LUXURY MANSION 7 BEDROOMS,10 BATHROOMS, DETACHED GUESTHOUSE, FULL SIZE NBA SIZE SPORT COURT. 2023 REBUILD, STUNNING LUXURY MANSION SOUTH OF VENTURA (24 HOUR ARMED GUARD GATED COMMUNITY), WESTCHESTER COUNTY home to just 160 residences, this showcase estate redefines modern luxury. Set on nearly one acre and completely reimagined down to the studs in 2023 with over $3 million in recent upgrades, this 10,000+ sq. ft. masterpiece offers an unmatched level of privacy, sophistication, and cutting-edge design.cathedral ceilings, Custom Designer Chandeliers, dramatic floor-to-ceiling marble fireplaces, and seamless indoor-outdoor living with automatic pocket doors and Lutron smart home automation controlling lights, shades, TV’s and premium sound (interior/Exterior) throughout. The residence boasts a state-of-the-art security system with interior/exterior cameras, a Control4 system, and a fully soundproof oversized home theater with, Premium Sound Package, massive Upgraded Projector Screen, and a walkout enclosed patio. The chef’s dream kitchen showcases Two 12-foot waterfall islands, a walk-in pantry, 2 Dishwashers, full-size refrigerator & freezer, high-end appliances, and a custom wine display. Upstairs, you’ll find 5 en-suite bedrooms, each with custom cabinetry and walk-in closets. The primary suite impresses with Custom Fireplace, Sitting Area, 2 oversize walk-in Closets 1 that has its own ELEVATOR an Oversize Spa like bathroom with Huge Rainfall Shower, Separate Tub, Vanity Area, and Walk-out balcony overlooking park like grounds. The amenities continue with two laundry rooms, a 3 car garage with metallic epoxy floors, and a massive loft space ideal for a gym, office, or playroom. Outdoor living rivals a resort with designer Lighting, landscaping, multiple entertaining patios, outdoor grill, cabana, custom glass pool fence, GLASS SPA, putting green, and full-size NCAA sport court. Outdoor Shower, A detached guest house,A Main Level En-Suite Bedroom perfect for guests. The Ideal Floorplan. This estate offers the perfect blend of modern technology, refined elegance, and resort-style luxury in one of the most coveted gated communities south of Ventura WESTCHESTER ESTATES, Patrolling armed Guard, Street Surveillance. dream home and one of the Safest Neighborhoods in LA for the most discerning buyer. Minutes to the 101, Target, Costco, Topanga Village, Fine Dining, Shops and Restaurants.
Home Details
- Property type
- Residential - Single Family Residence
- Year built
- 2023
- Living area
- 10,550 sq ft
- Lot size
- 34,503 sq ft
- Parking
- 3 spaces
- Garage
- 3 spaces
- Stories
- 2
- Days on market
- 357
- Cumulative days on market
- 411
- Full bathrooms
- 10
- MLS status
- Active
- Architectural style
- Modern
Features & Amenities
Interior
- Beamed Ceilings
- Built In Features
- Balcony
- Breakfast Area
- Crown Molding
- Cathedral Ceilings
- Separate Formal Dining Room
- Elevator
- High Ceilings
- In Law Floorplan
- Multiple Staircases
- Open Floorplan
- Pantry
- Stone Counters
- Recessed Lighting
- Smart Home
- Two Story Ceilings
- Wired For Sound
- Entrance Foyer
- Main Level Primary
- Primary Suite
Appliances
- Built In Range
- Barbecue
- Double Oven
- Gas Range
- High Efficiency Water Heater
- Ice Maker
- Microwave
- Tankless Water Heater
- Vented Exhaust Fan
Parking
- Door Multi
- Garage
Pool
- Fenced
- Heated
- In Ground
- Private
Exterior
- Awnings
- Barbecue
- Rain Gutters
- Sport Court
Security
- Security System
- Gated With Guard
- Gated With Attendant
- Twenty Four Hour Security
- Smoke Detectors
- Security Lights
Community, Schools & Utilities
Community
- Association
- n/a
- HOA fee
- $650 monthly
- New construction
- Yes
- Fireplace
- Yes
- Private pool
- Yes
- View
- Mountains
Schools
- School district
- Los Angeles Unified
Utilities
- Heating
- Central
- Cooling
- CentralAir,HighEfficiency
- Water
- Public
- Sewer
- PublicSewer
Location & Neighborhood
Frequently Asked Questions About 20620 Chatsboro Drive
Property type: Residential
What clients say
“Reza was the best agent we have ever worked with.”Russell & Susan McQueen
Get More Info
Crown Coastal Support Team
Direct support from our real estate team
Listing Agent
